










$80,000 Your Way incentive on this home. Put it toward whatever matters most to you when you make this home yours. Reach out for the details and to set up a showing.
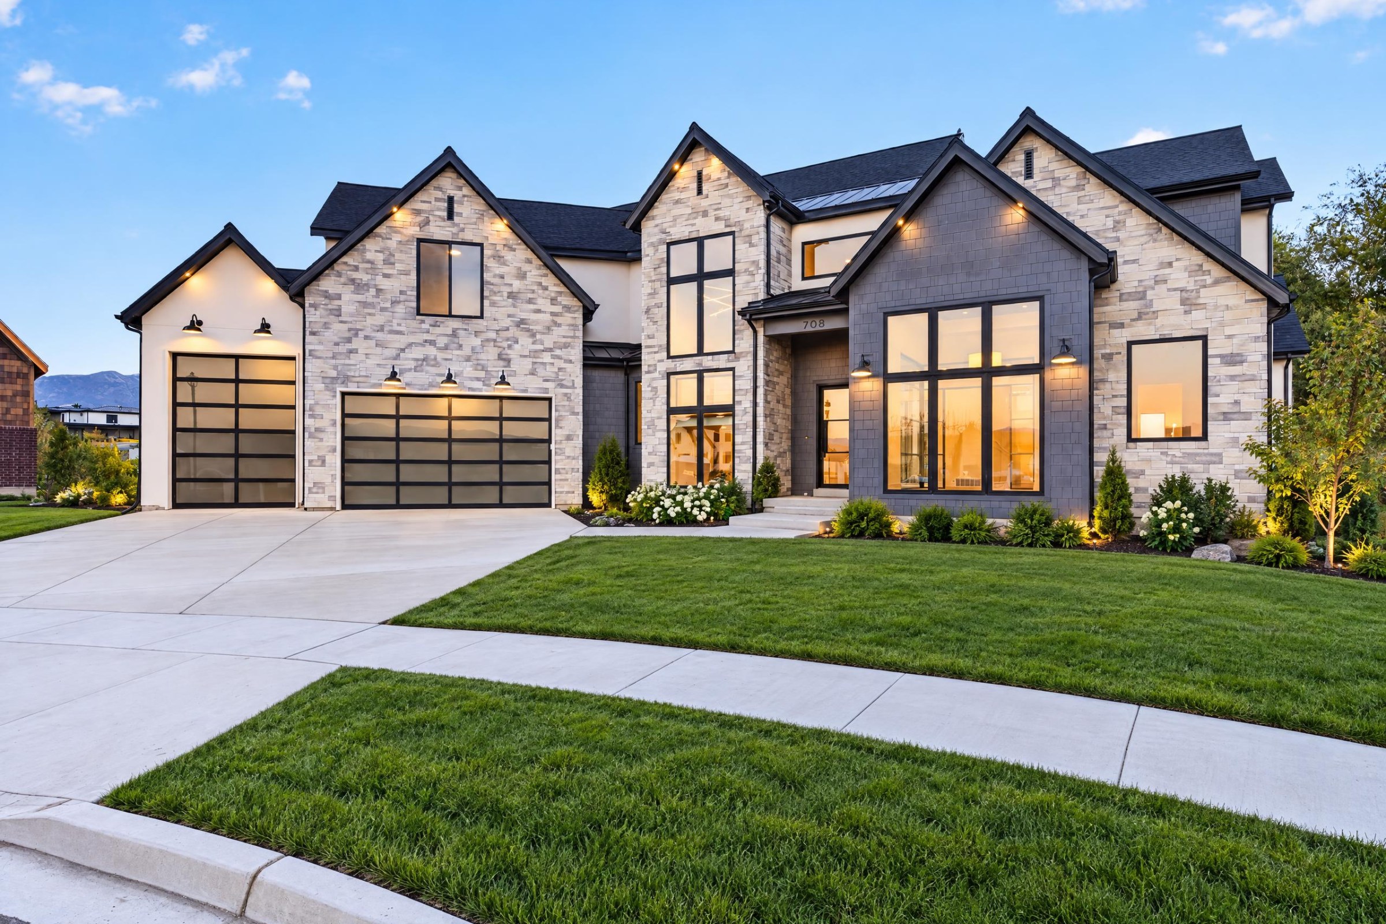
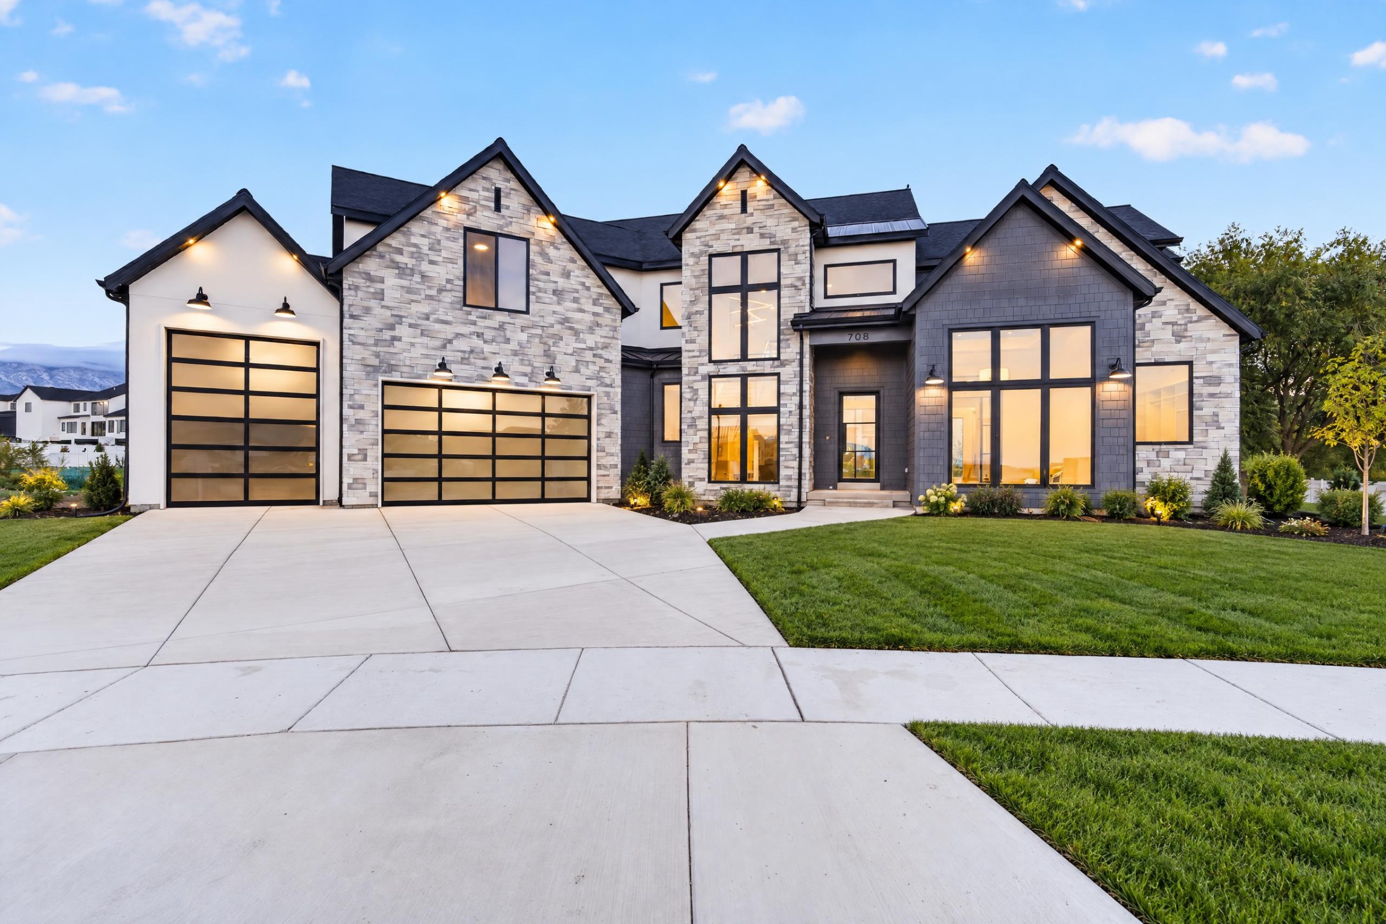
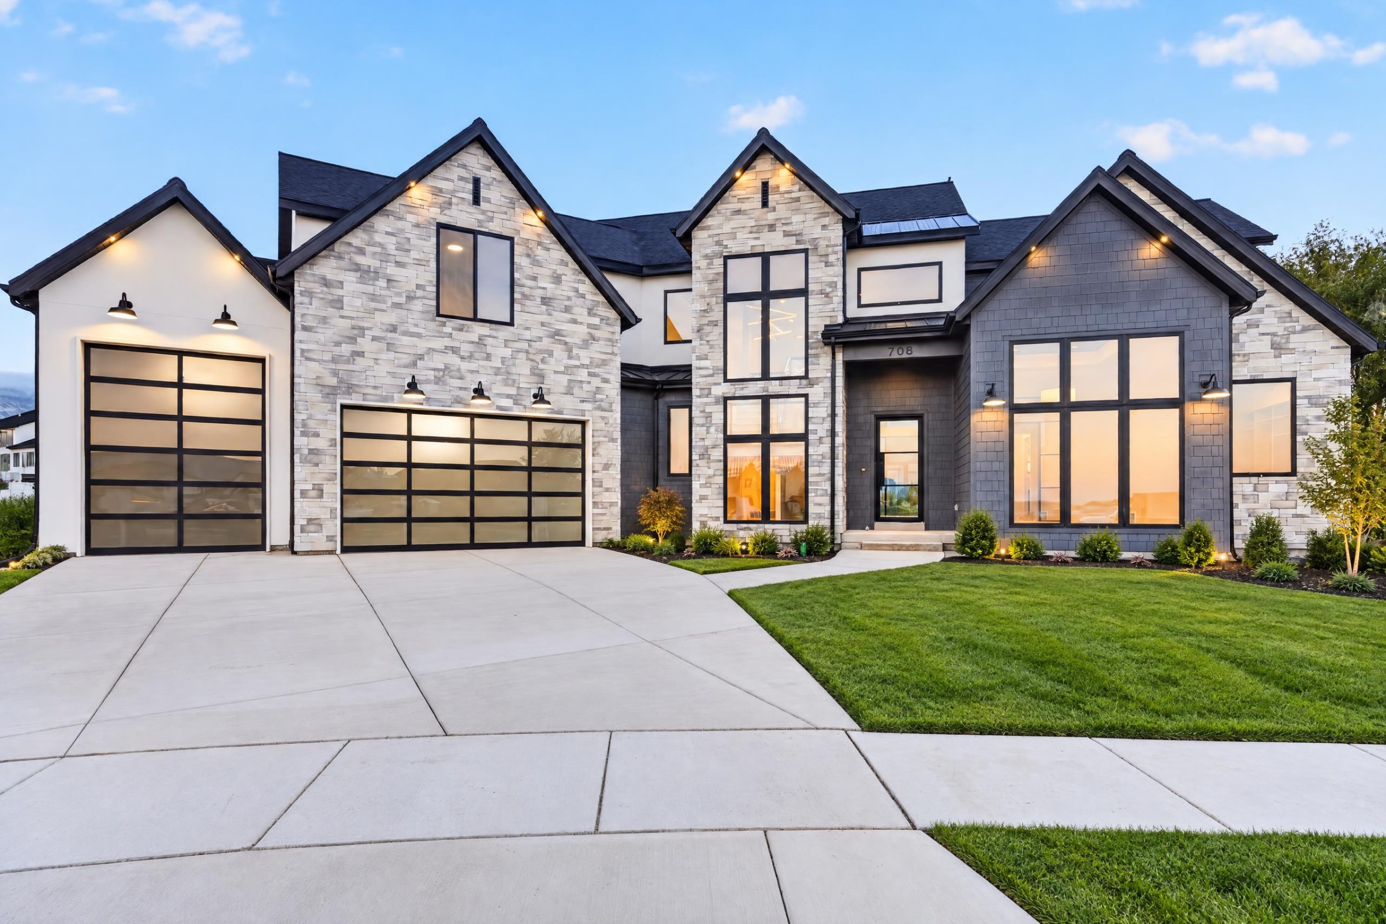
The Piper is a brand-new Patterson home in Mitchell Farms, and it is move-in ready now. It has 6 bedrooms, 4.5 baths and 8,341 square feet across three levels, with the owner’s suite on the main floor. The home backs to open space and mature trees, and the finished walkout basement adds a theater, a gym and a second kitchen.
Walk through every room of this home in 3D, right from your browser.
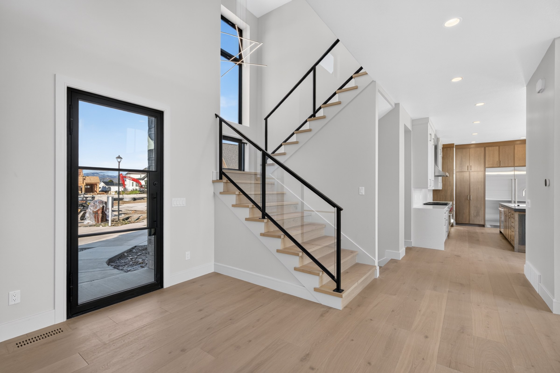
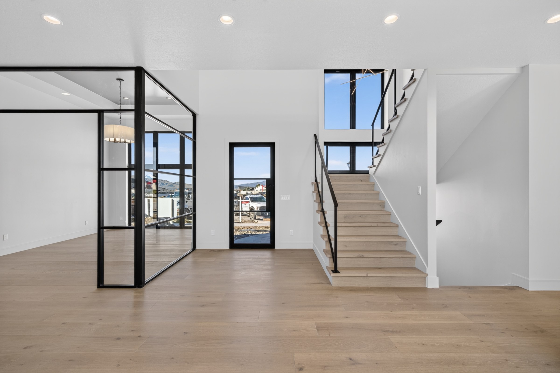
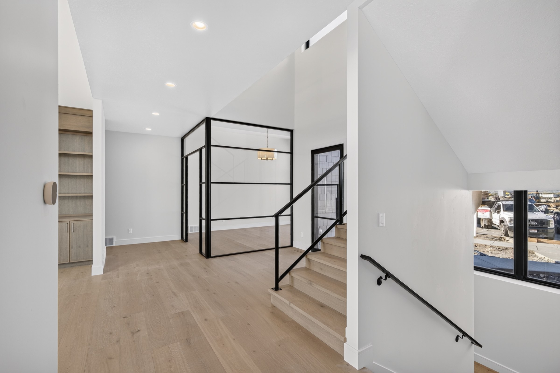
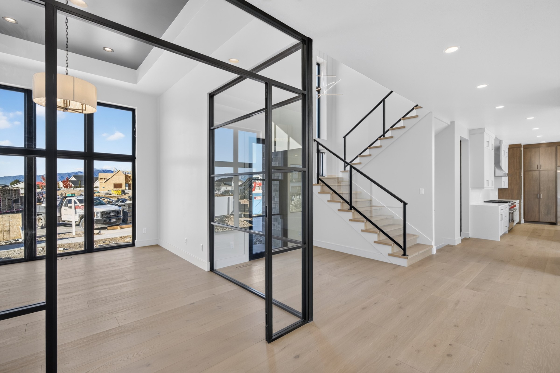
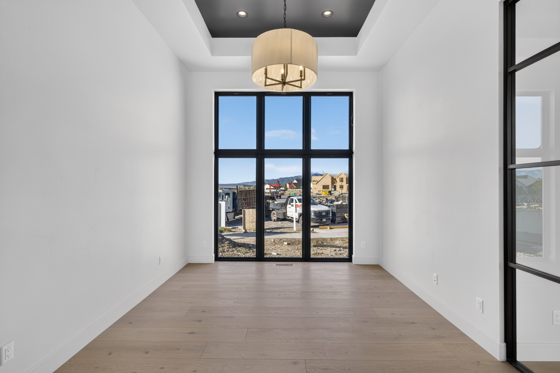
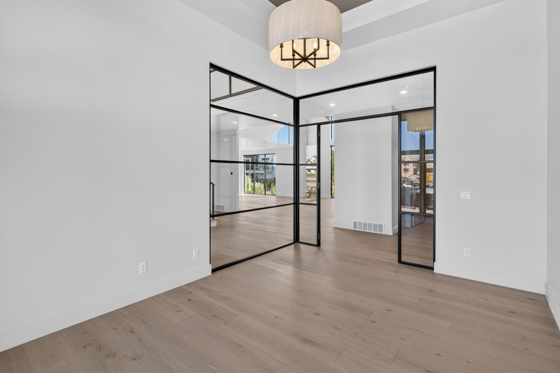
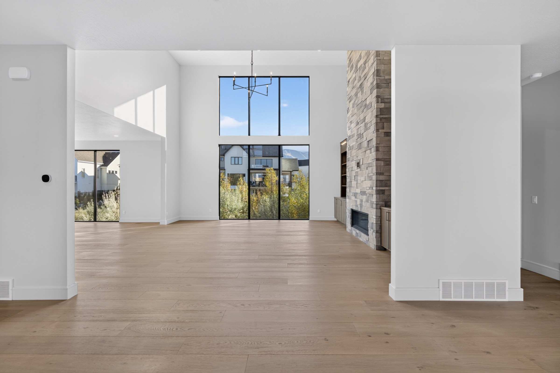
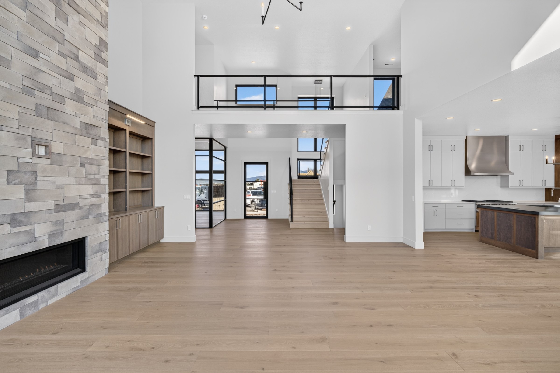
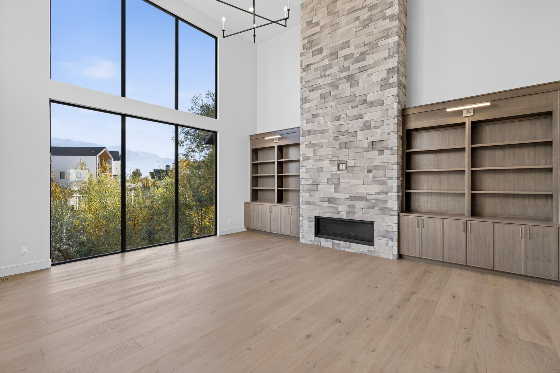
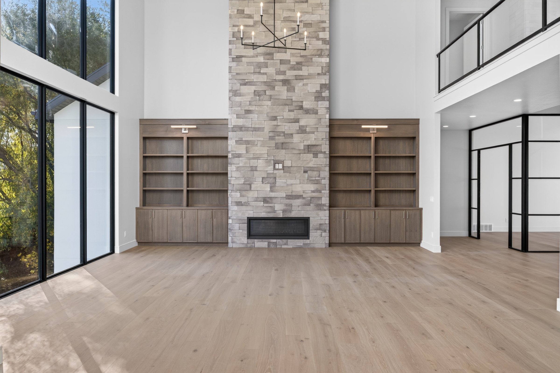
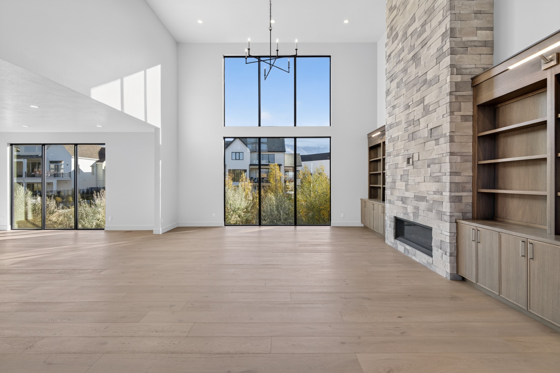
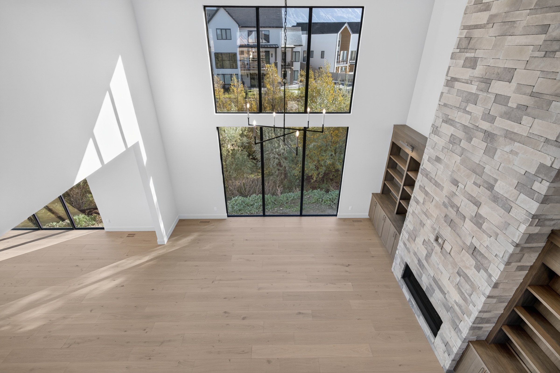
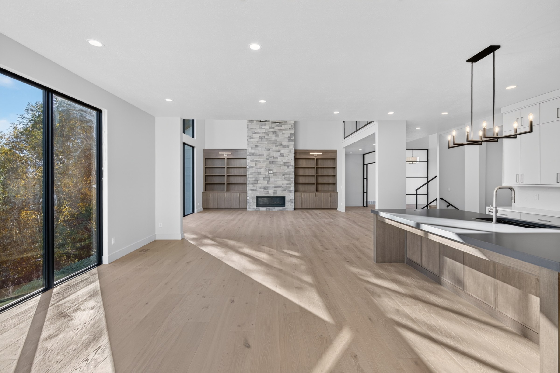
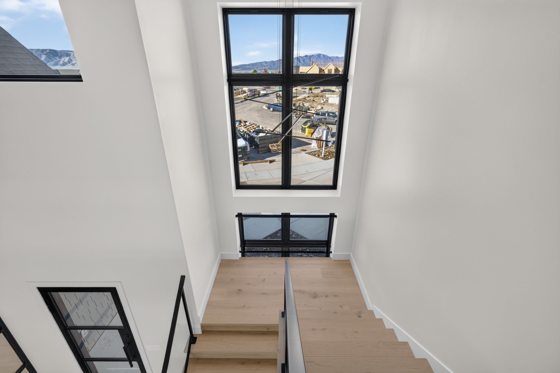
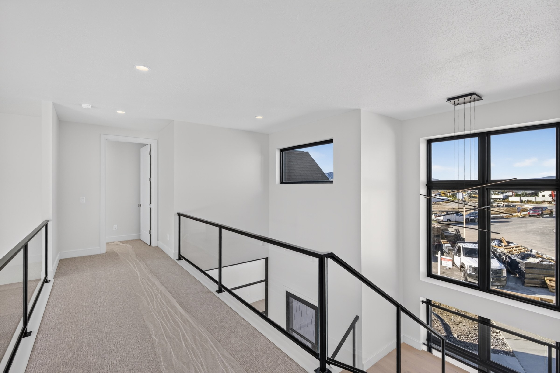
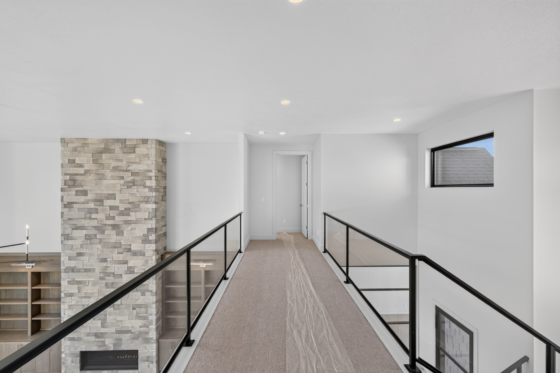
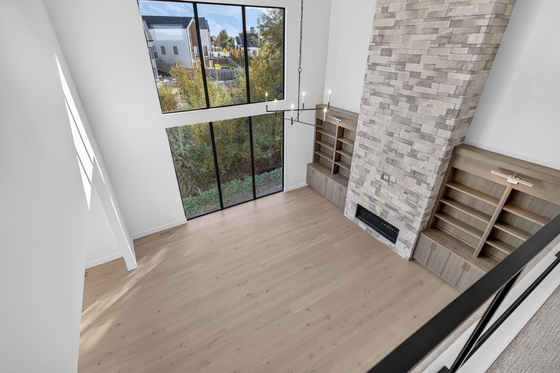
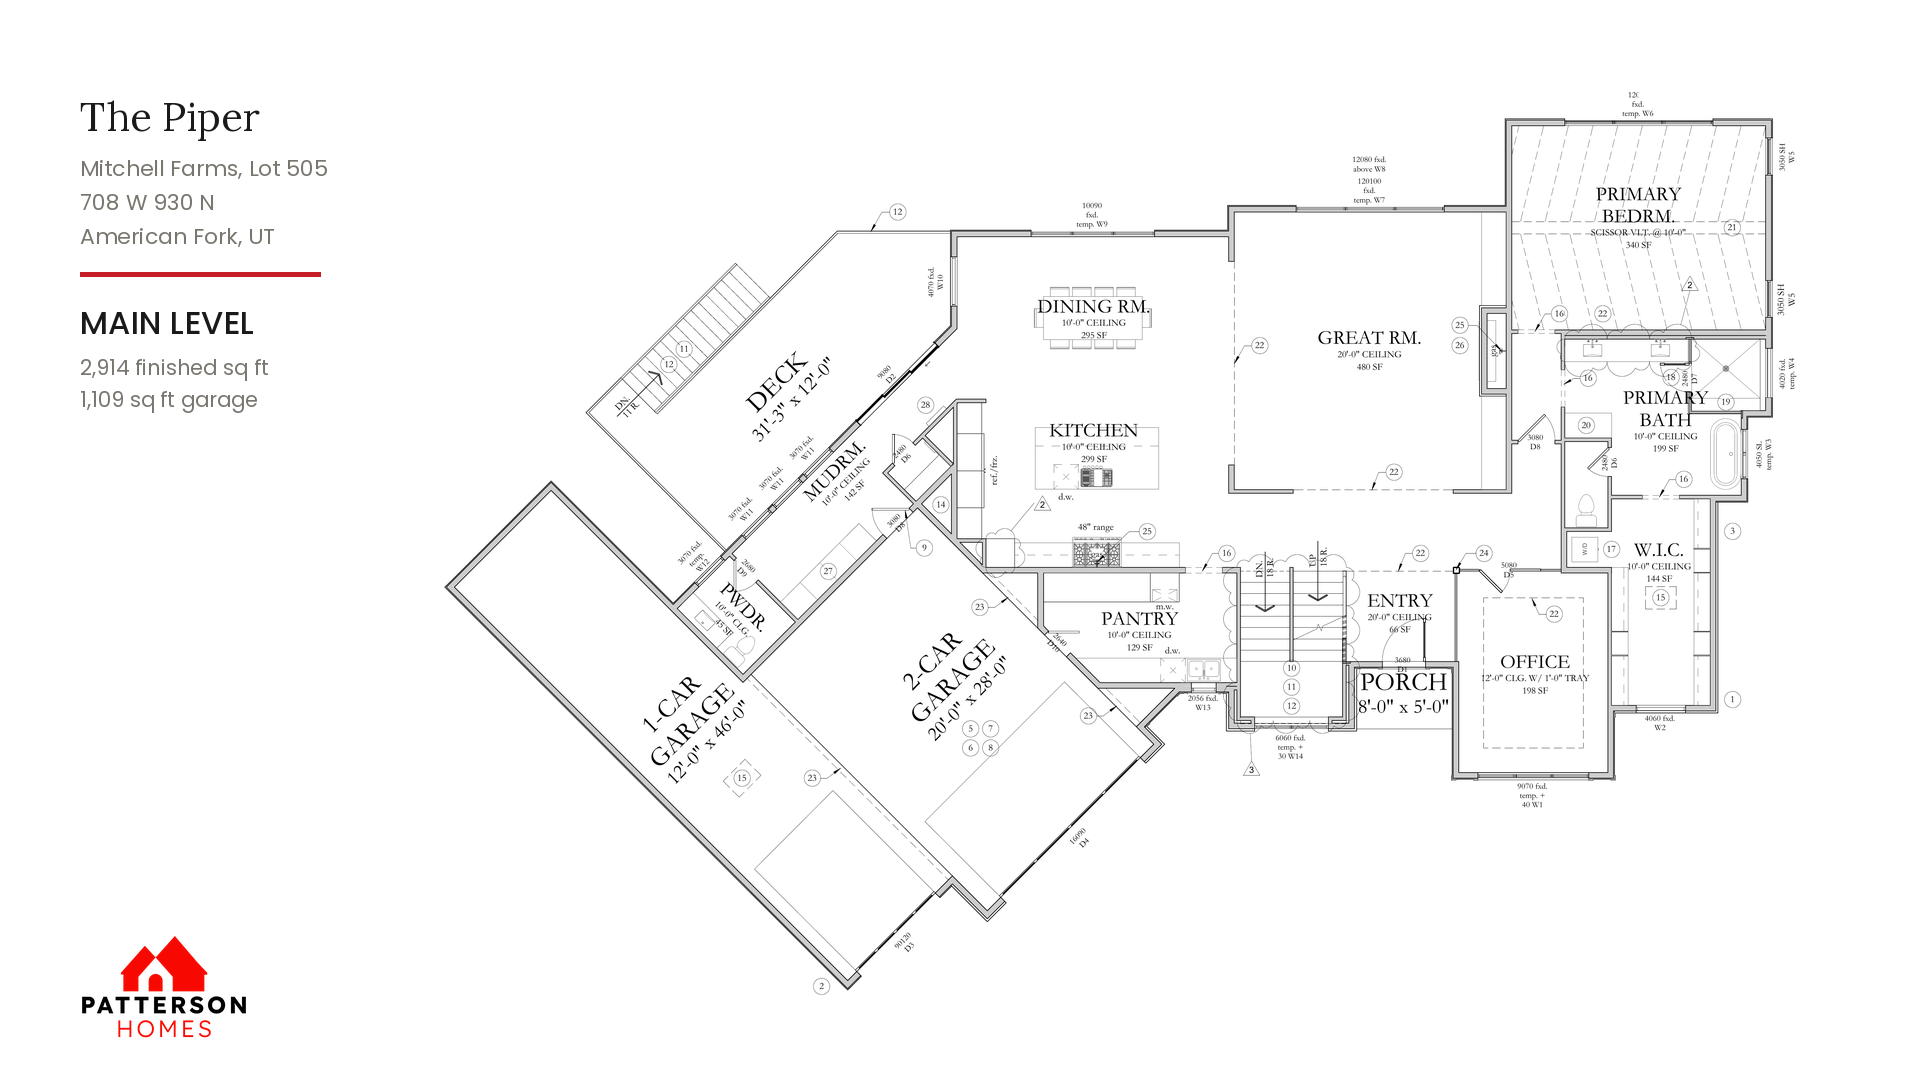
The entry opens to a 20-foot ceiling and a staircase with glass and black metal railings. Just off the entry is an office behind a black metal and glass wall, with a tray ceiling and tall front windows. The great room also has a 20-foot ceiling, with a two-story stone fireplace, built-in shelving on both sides and tall windows that look out to the trees.
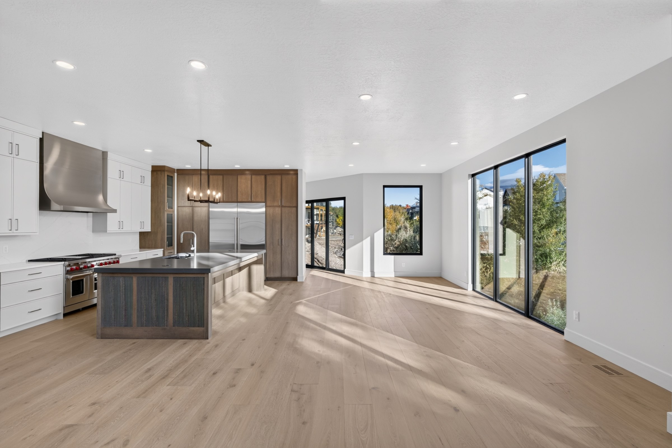
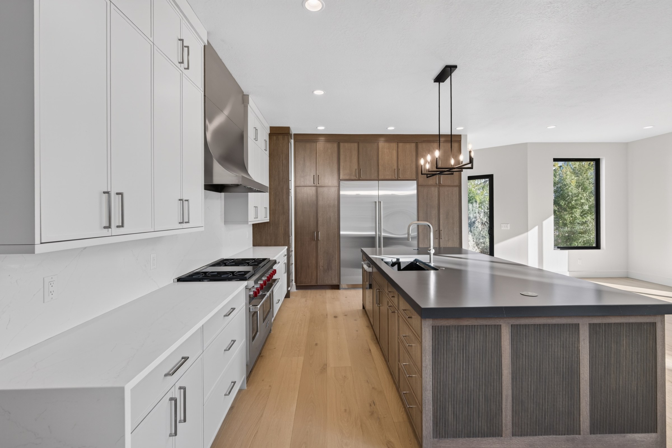
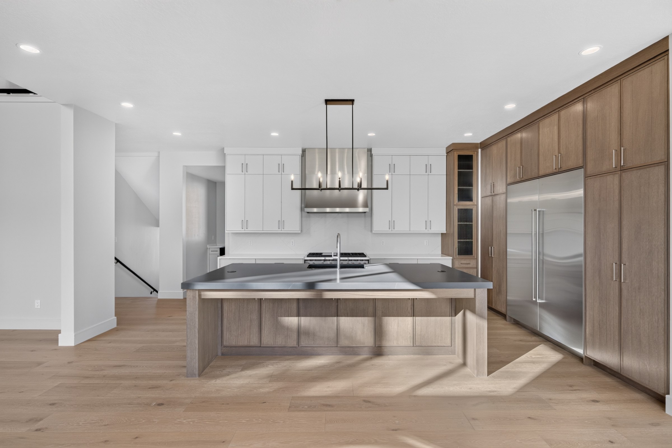
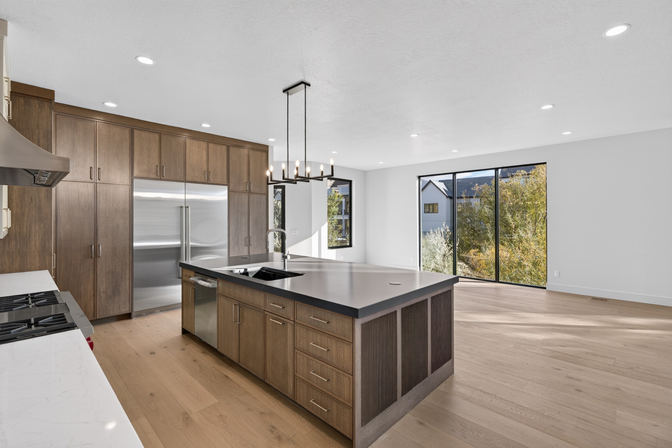
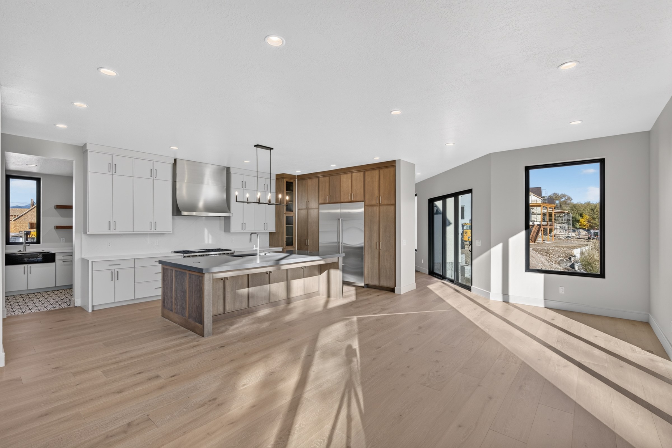
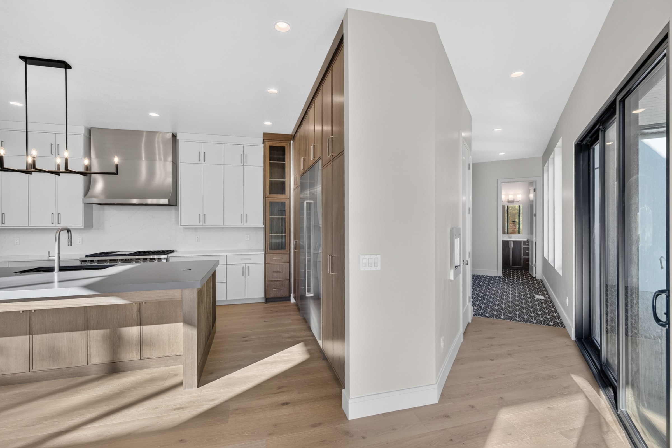
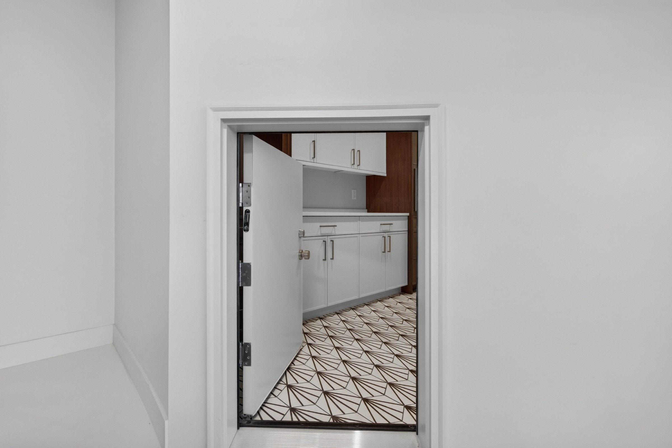
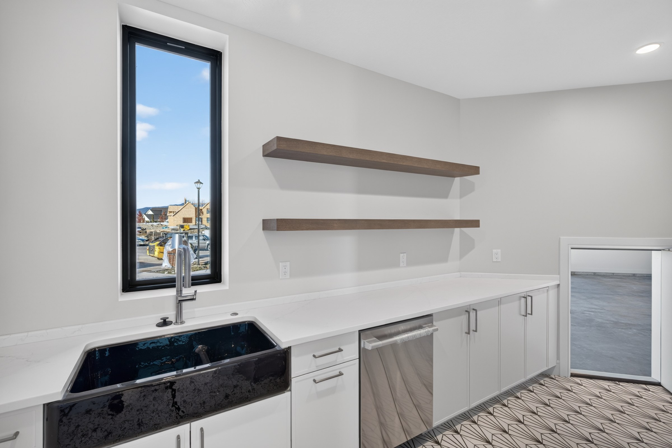
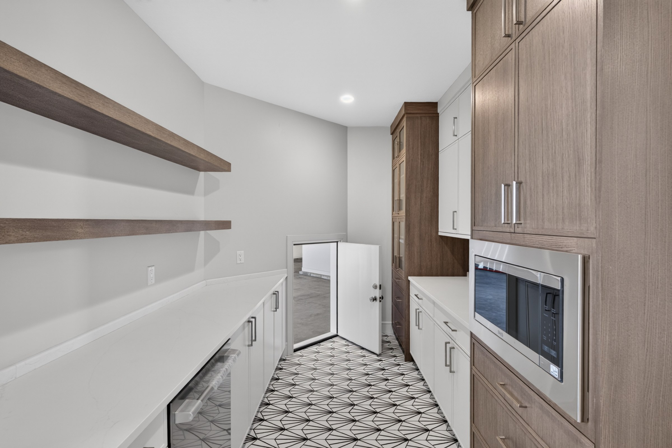
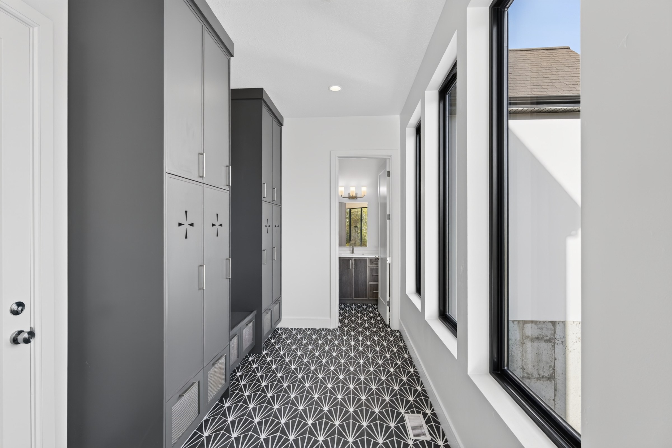
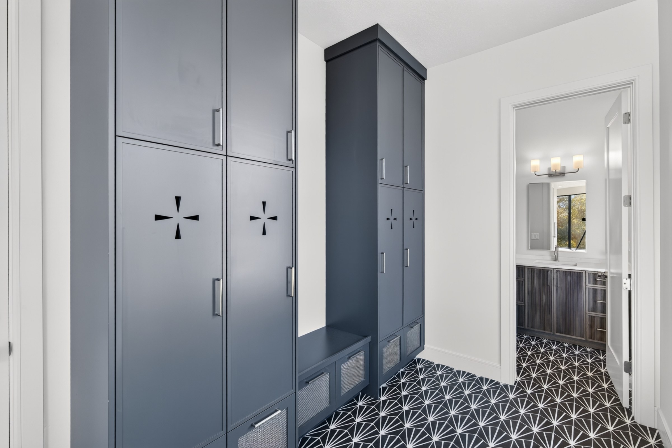
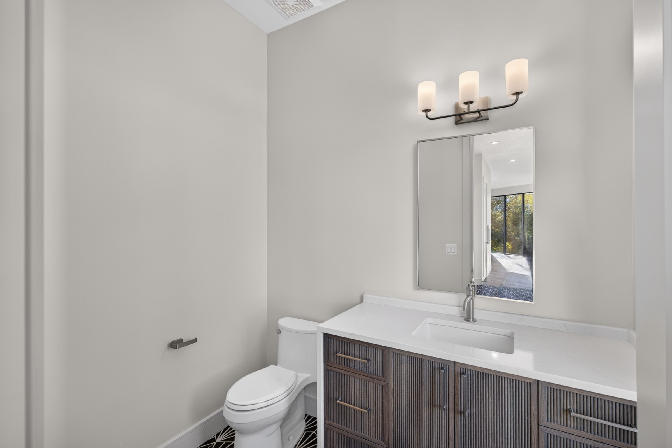
The kitchen has a large island, a 48-inch Wolf gas range and a Sub-Zero built-in refrigerator and freezer. Behind it is a walk-in pantry with its own sink, dishwasher and microwave. The dining room opens to a 31′ x 12′ deck, and a mudroom with built-in lockers and a powder bath sits between the kitchen and the garage.
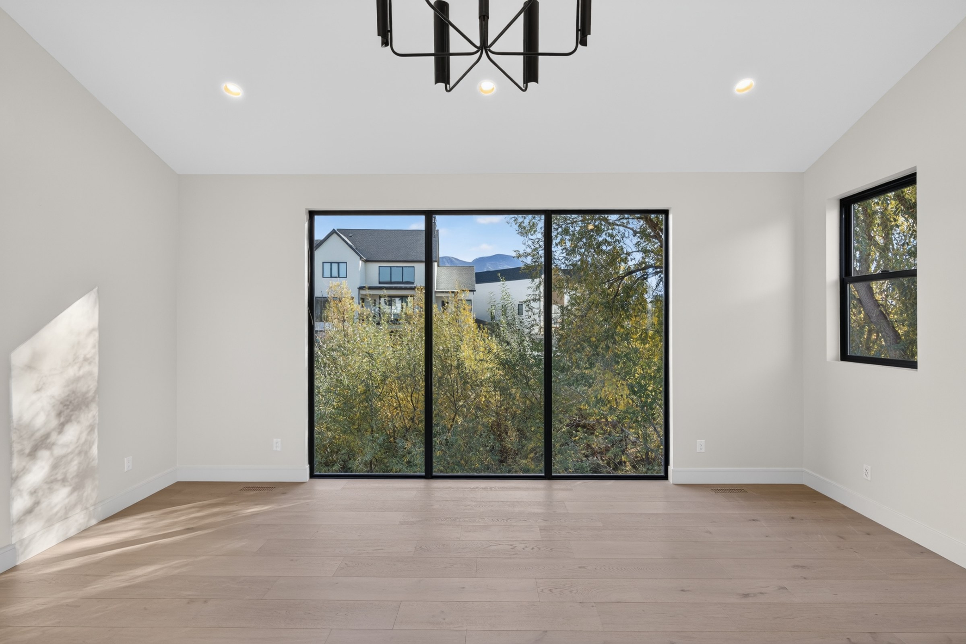
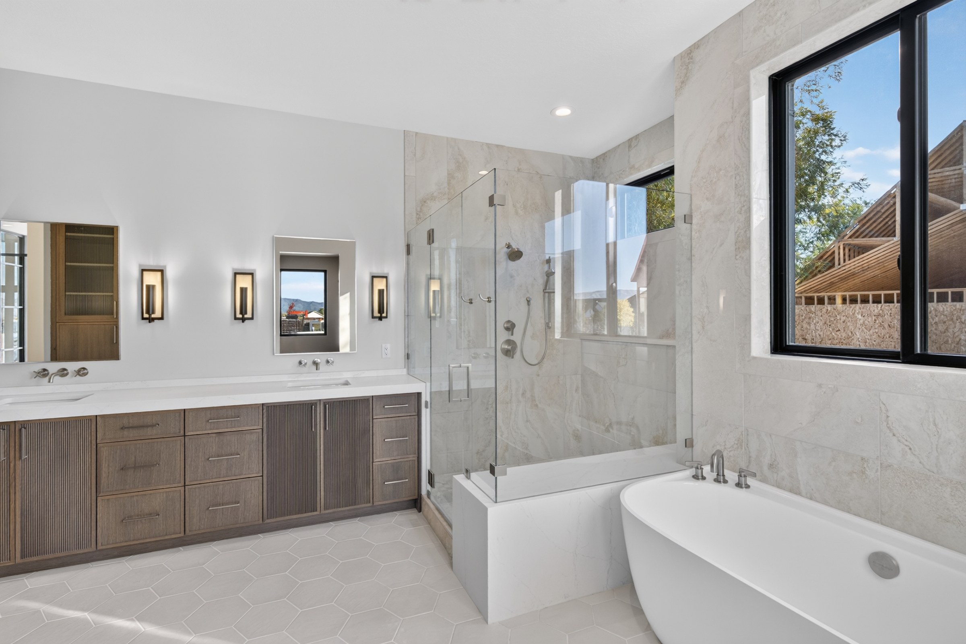
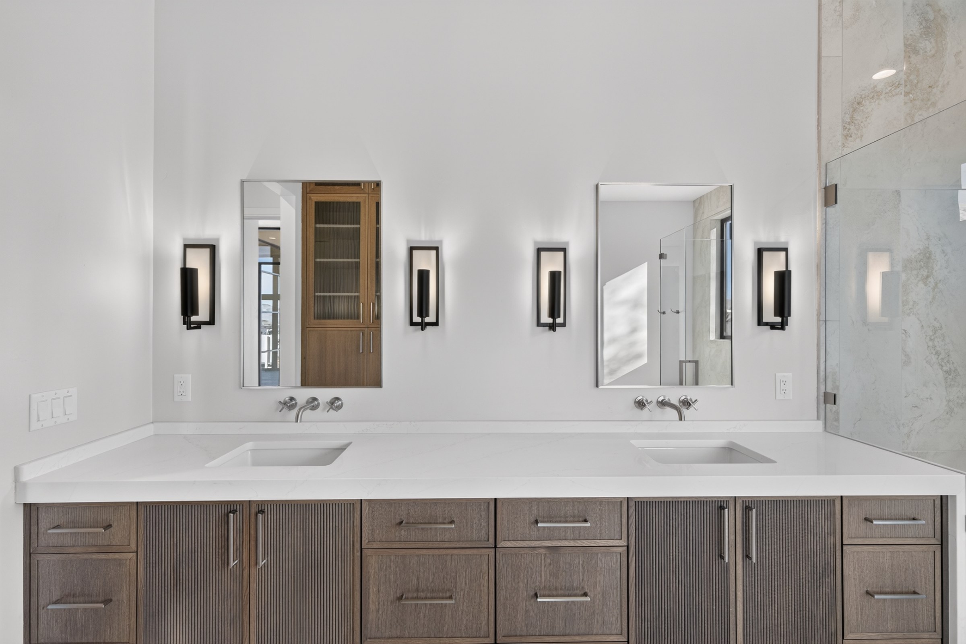
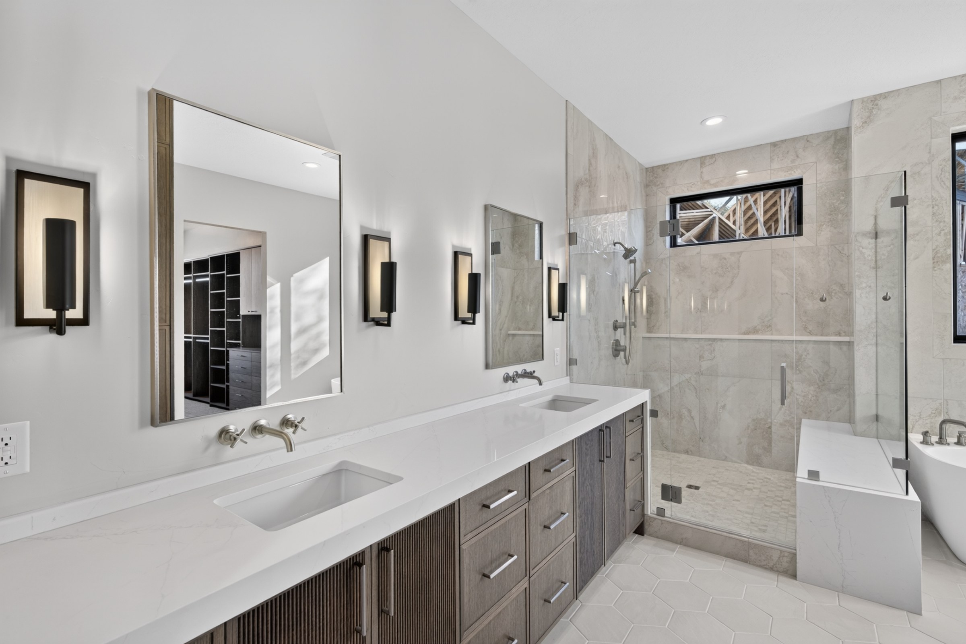
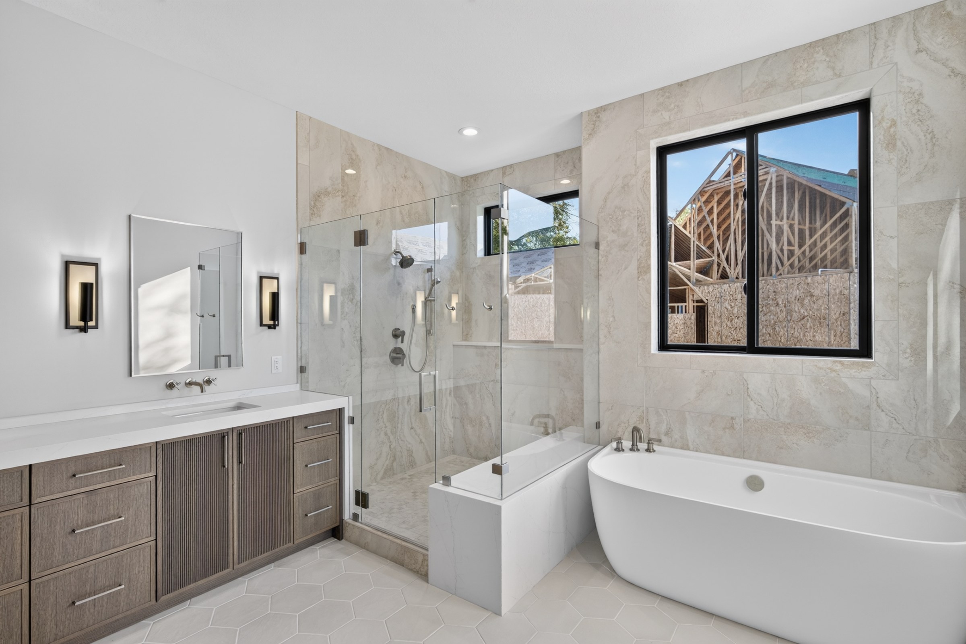
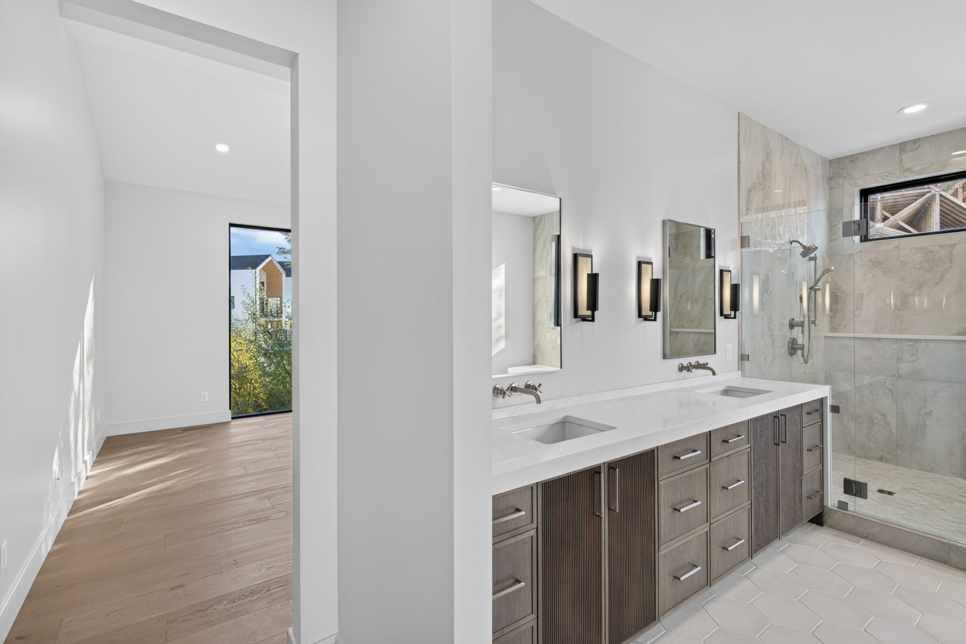
The owner’s suite is on the main floor, with a vaulted ceiling and a wall of windows facing the backyard. The bath has a freestanding tub, a glass shower, two sinks and tile floors. The walk-in closet is 144 square feet with built-in shelving and drawers.
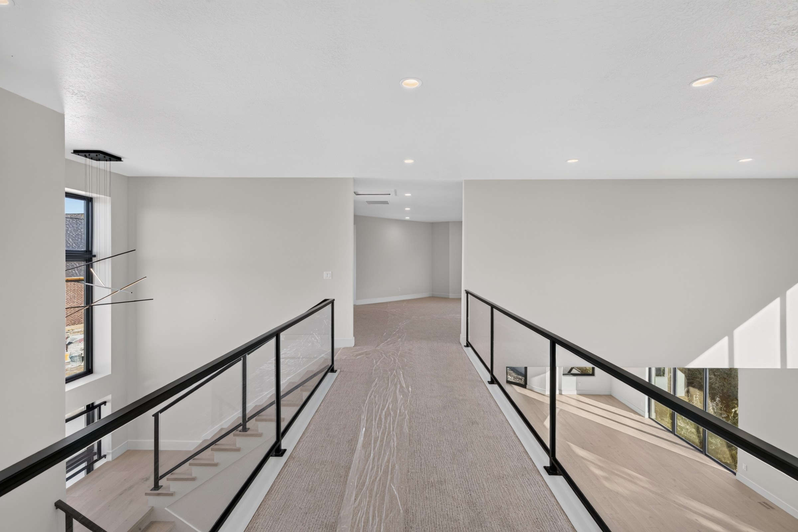
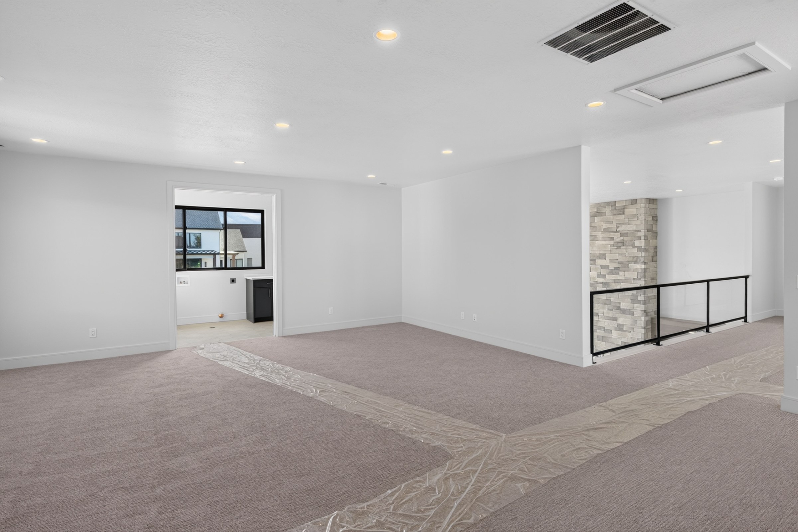
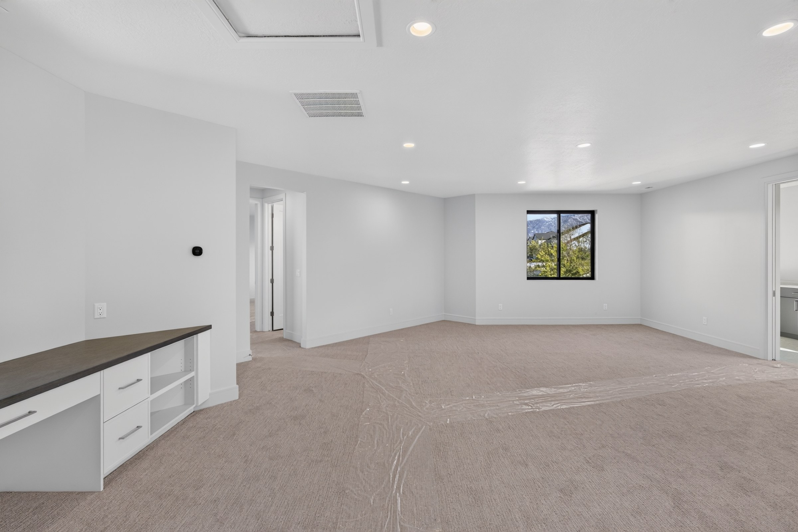
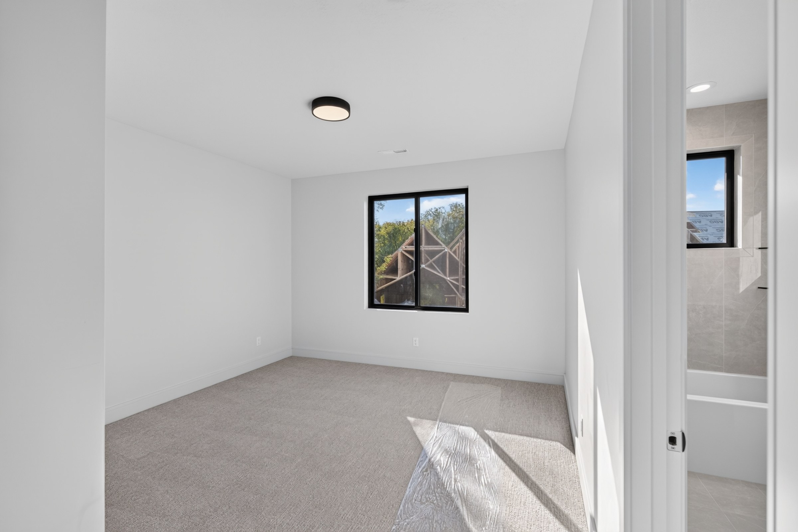
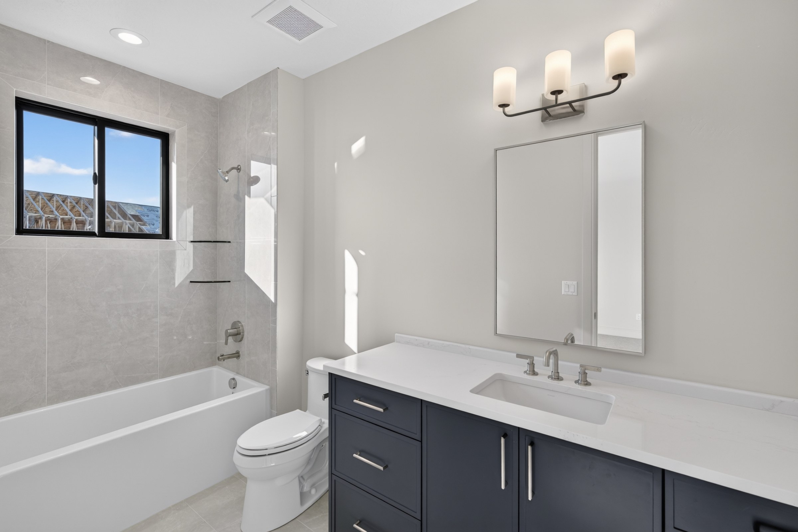
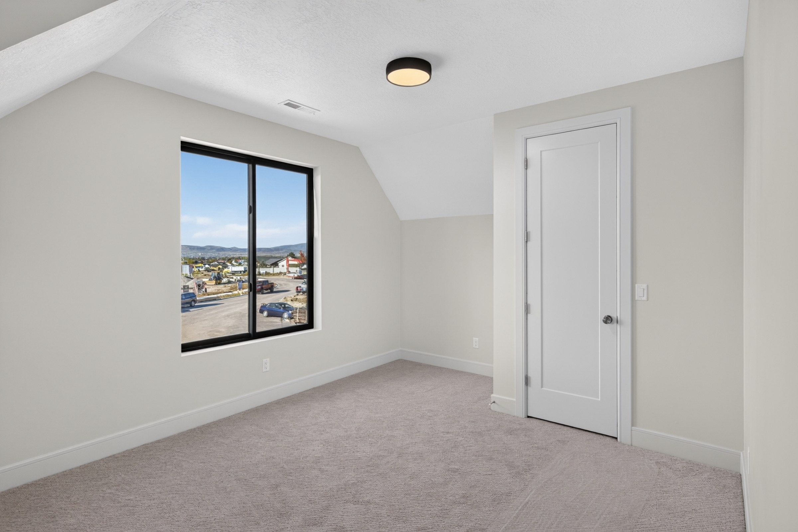
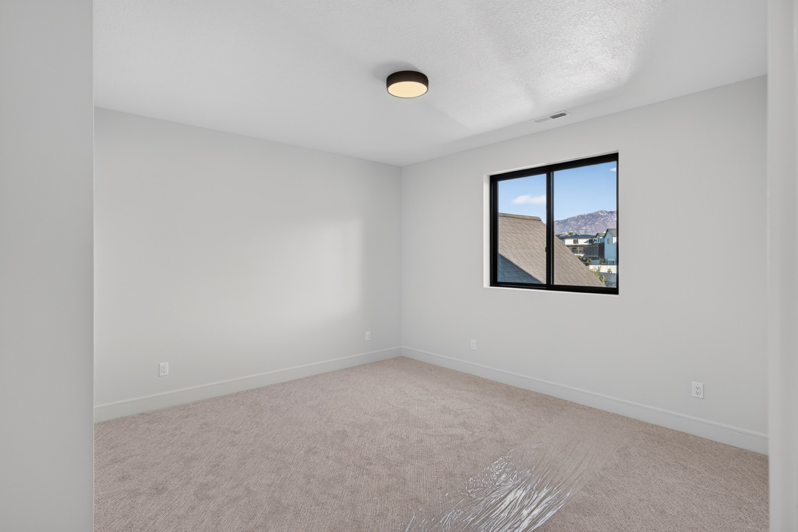
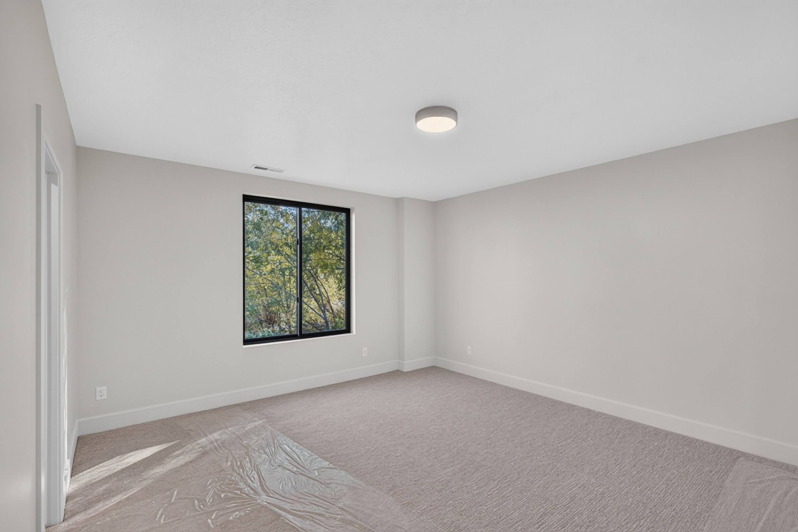
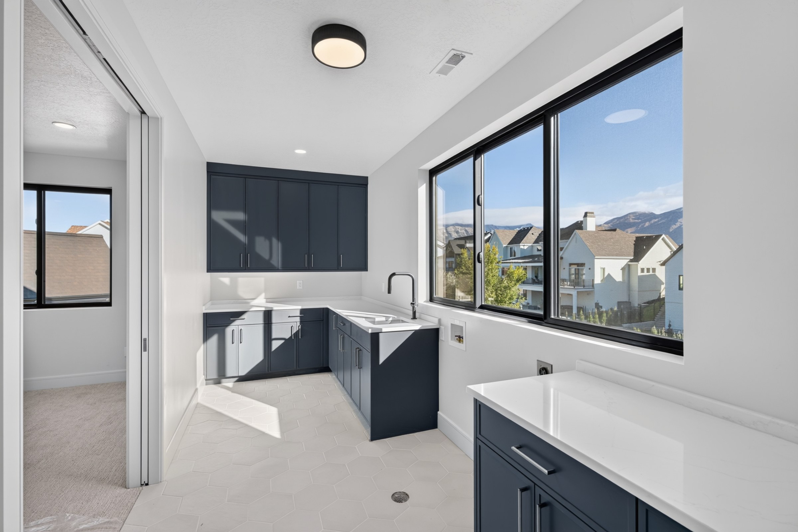
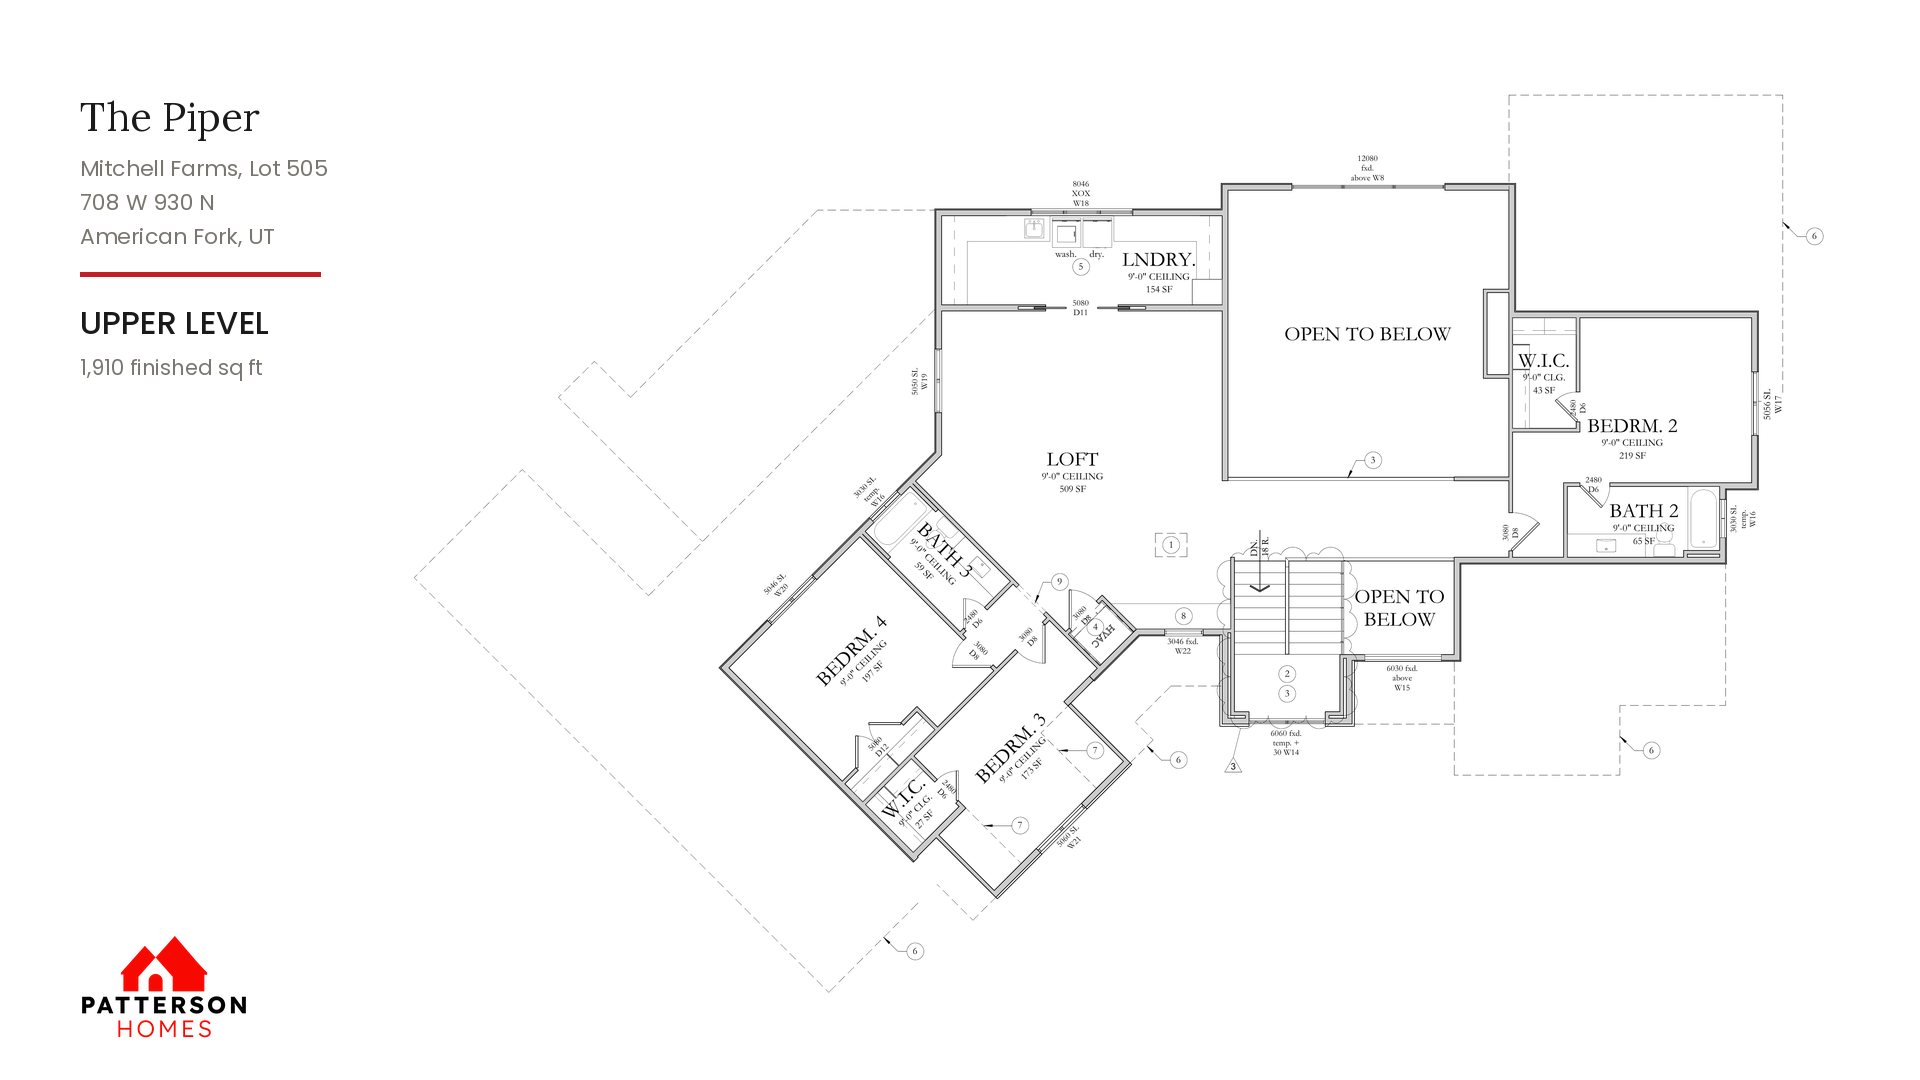
The stairs lead to a catwalk that looks down into the great room and entry. Upstairs you’ll find a 509 square foot loft with a built-in desk, three bedrooms, two full baths and a laundry room with cabinets and a sink.
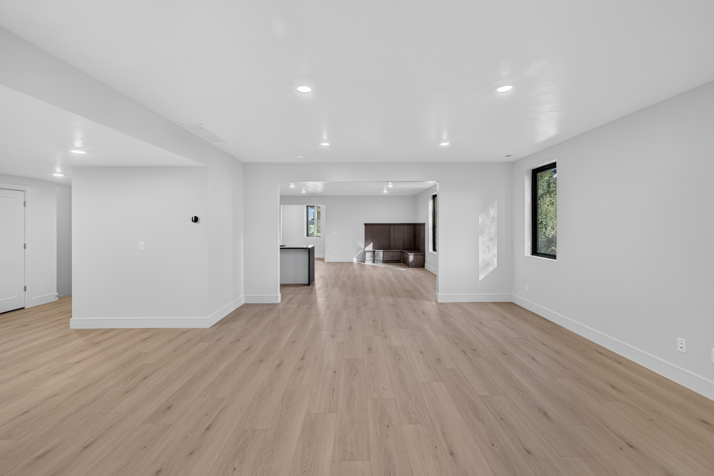
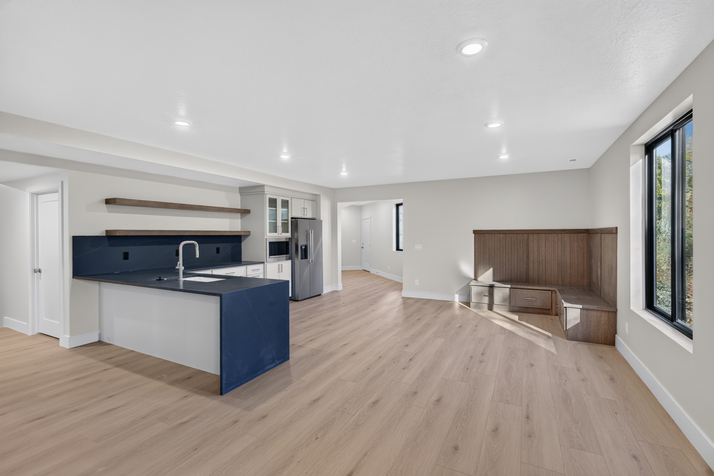
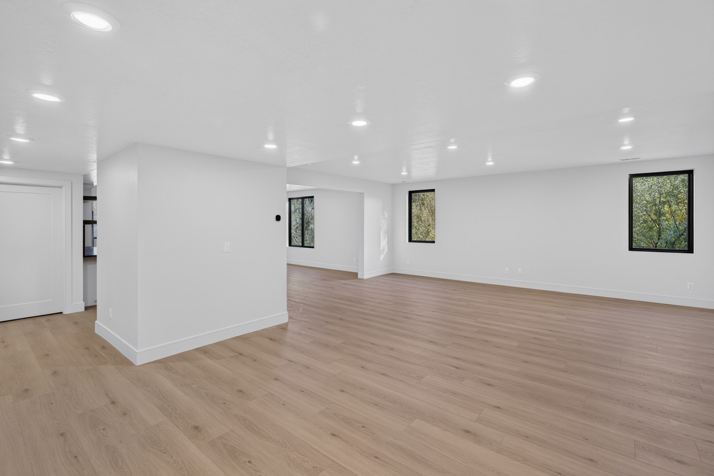
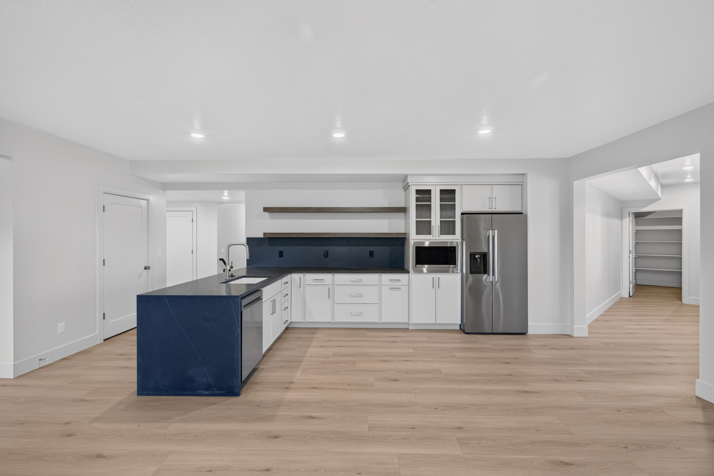
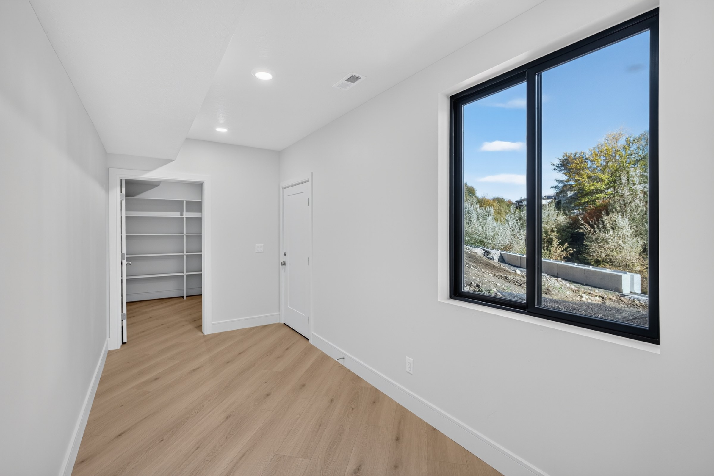
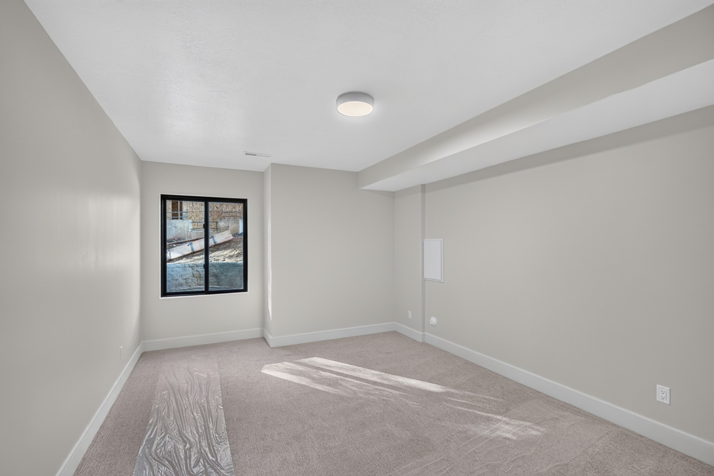
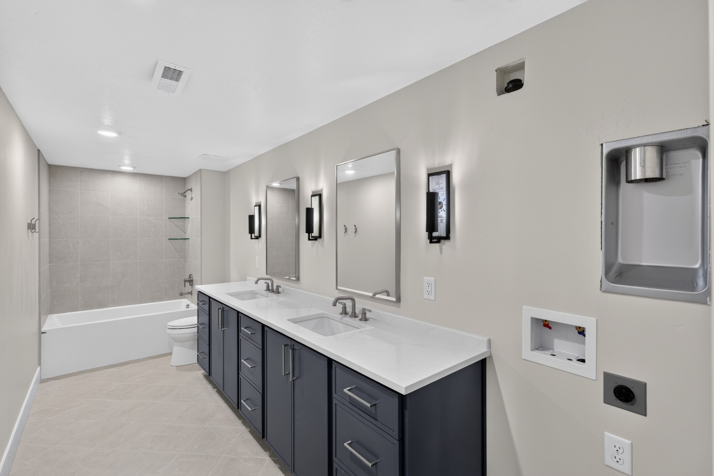
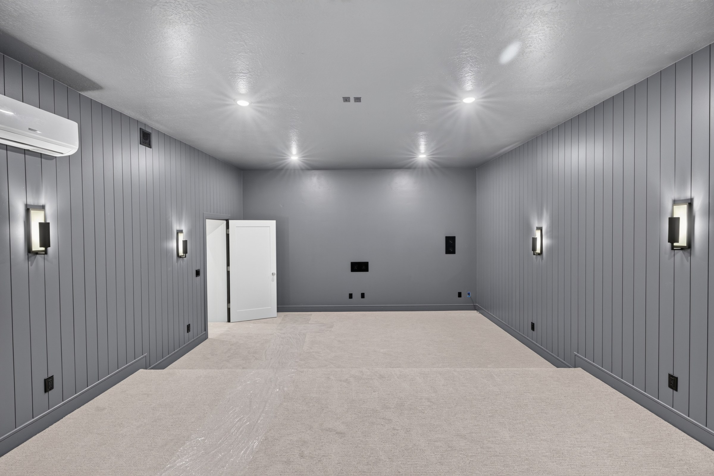
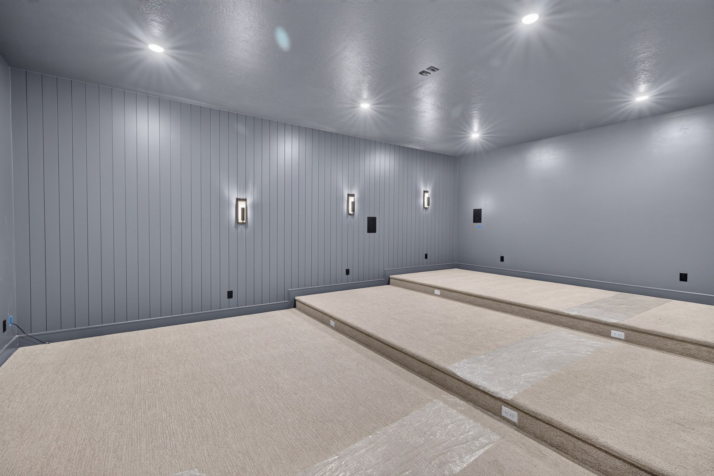
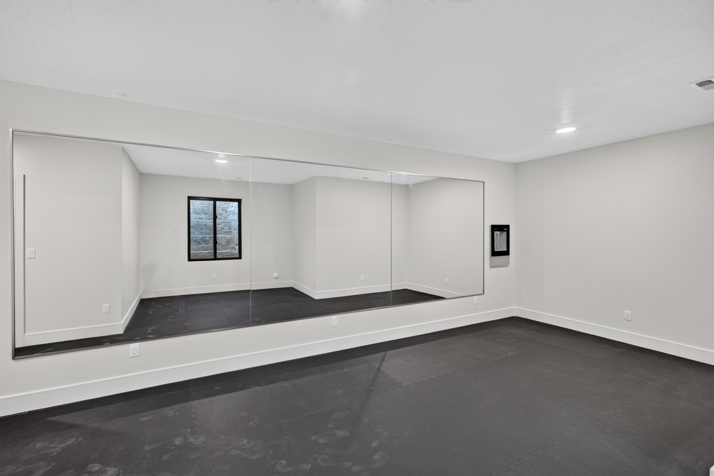
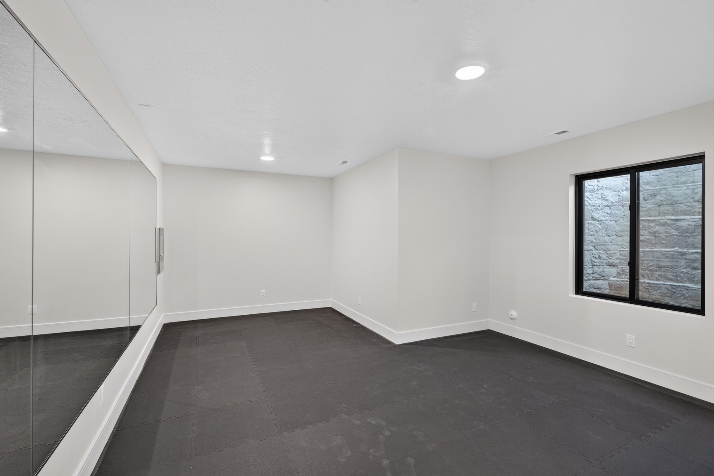
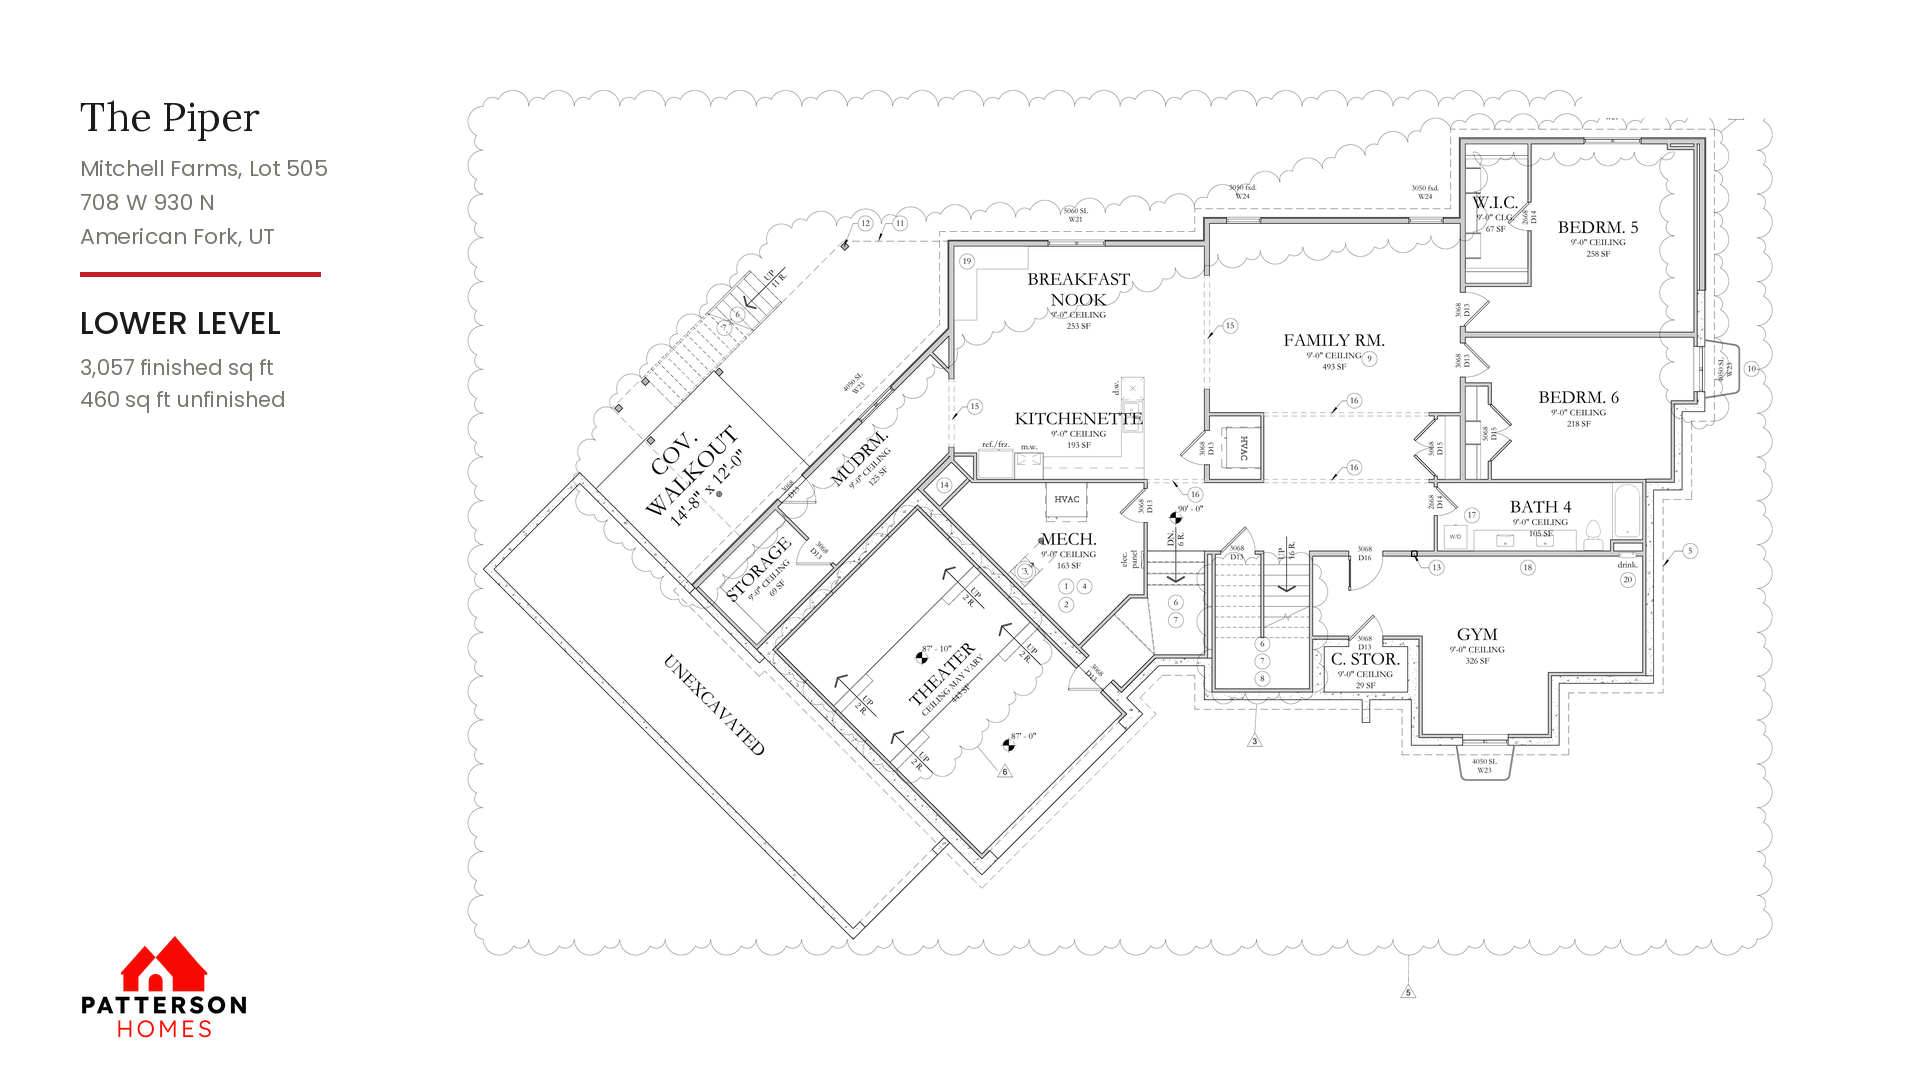
The walkout basement is 94% finished. It has a family room, a full kitchen with a refrigerator, dishwasher and microwave, and a breakfast nook. There’s a theater room with tiered seating, a gym with a mirror wall, two more bedrooms and a full bath with two sinks. It also has its own mudroom and a covered patio out back.
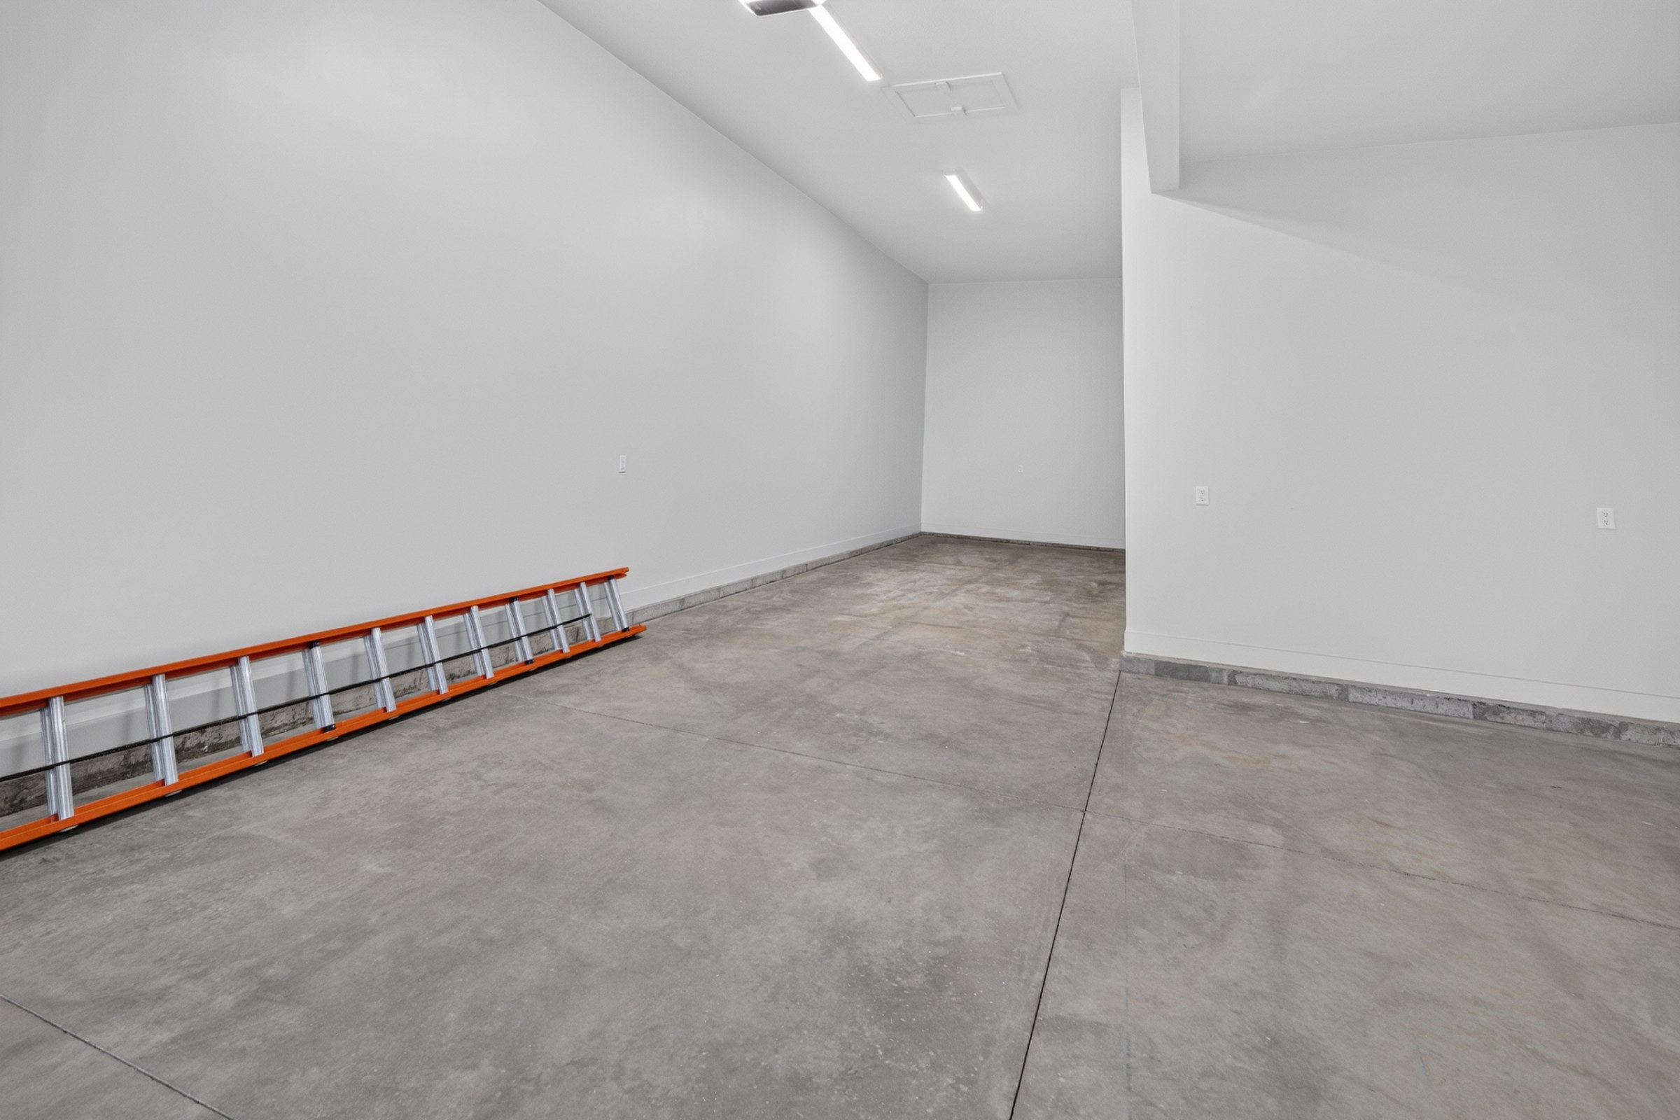
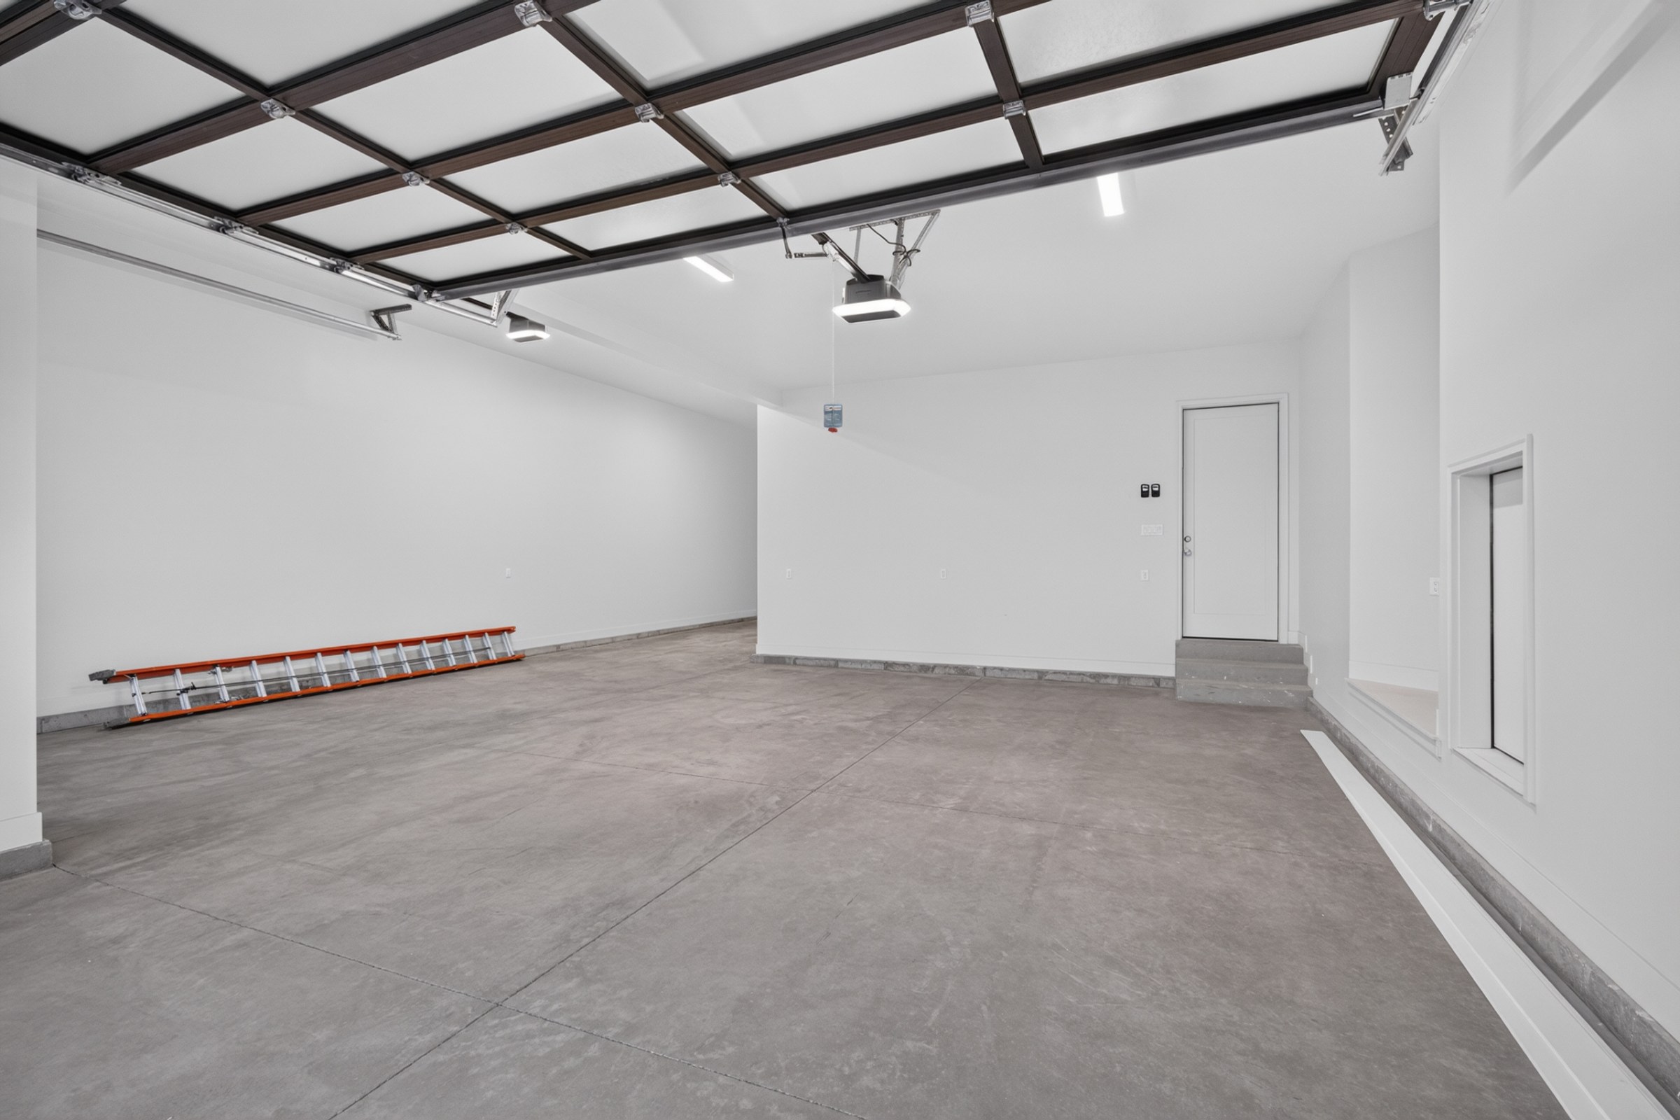
The exterior pairs stone and white stucco with black windows and full-view glass garage doors. The garage holds 4 cars, with a 2-car bay and a deep tandem bay, plus extra height and RV parking. The 0.28-acre lot is landscaped out front and backs to open space with mature trees. It’s move-in ready now in Mitchell Farms.
Mitchell Farms, American Fork. Mitchell Farms is on American Fork’s north side, with mountain views and quick access to I-15 and the trailheads of Mount Timpanogos and American Fork Canyon.
From here it’s about ten minutes to Lehi’s Silicon Slopes tech corridor, about 25 minutes to BYU and downtown Provo, and under an hour to Salt Lake City International Airport.
Get to know Mitchell Farms. Explore the community map, available floor plans, and what makes this neighborhood a great place to call home.
EXPERIENCE LUXURY MOVE-IN READY HOMES IN UTAH’S MOST DESIRABLE COMMUNITIES — AVAILABLE NOW.
— OR JOIN OUR LIST —
