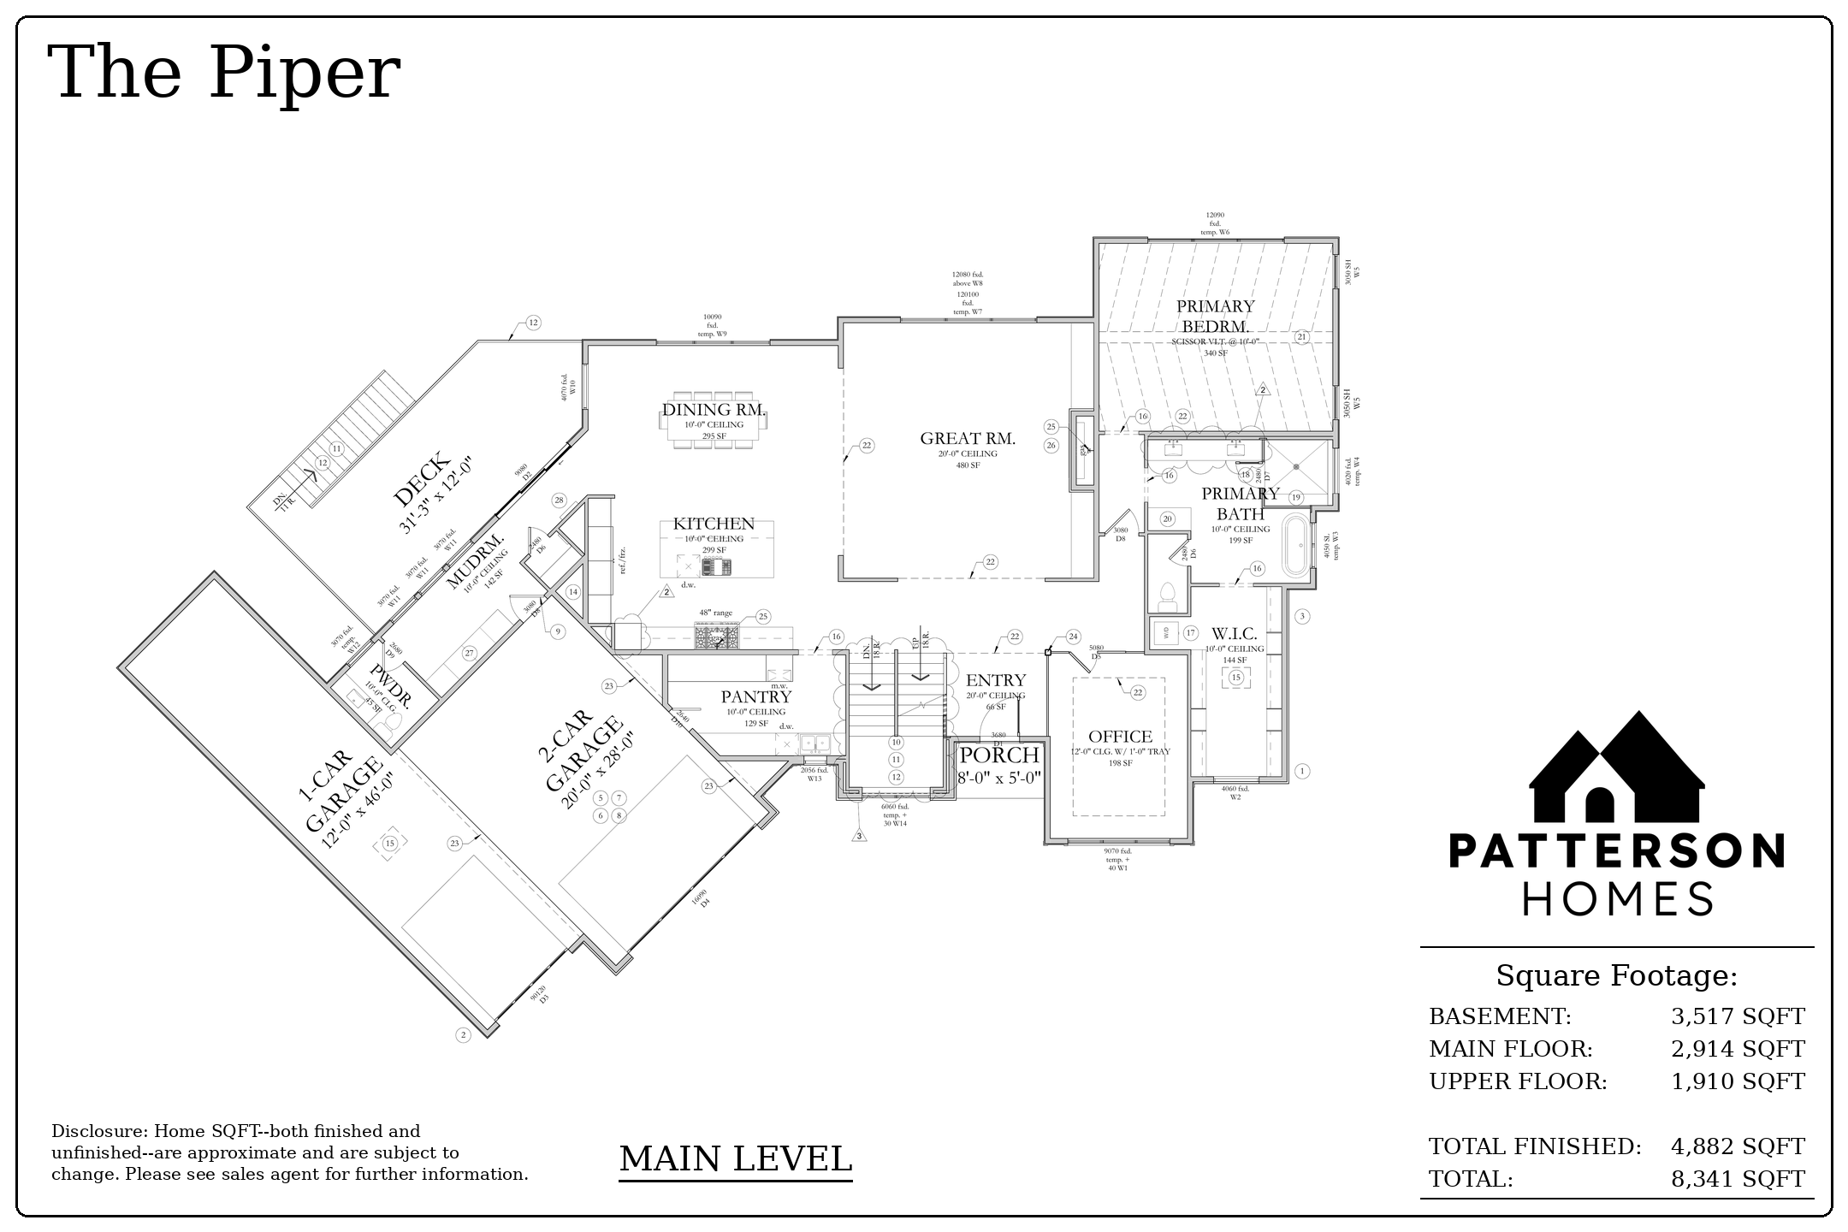
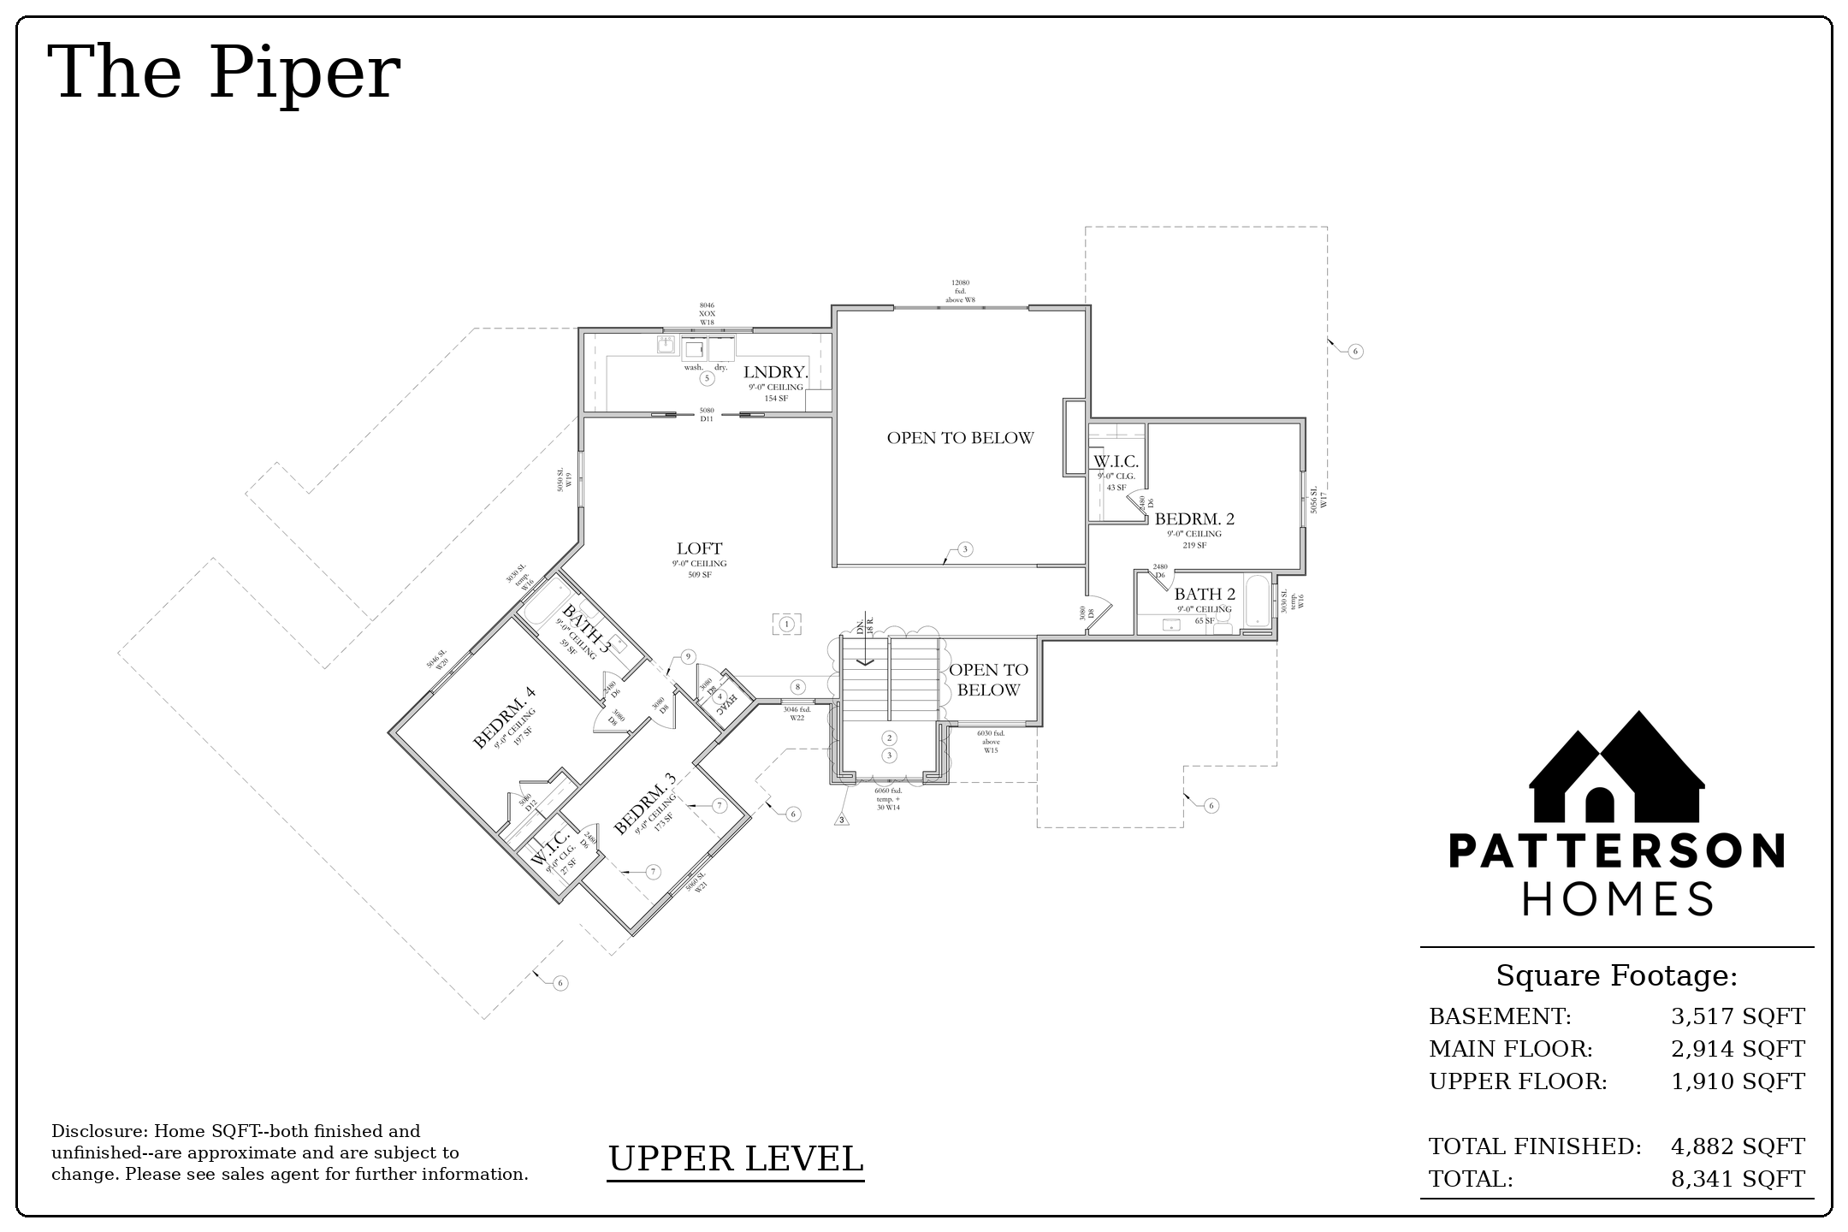
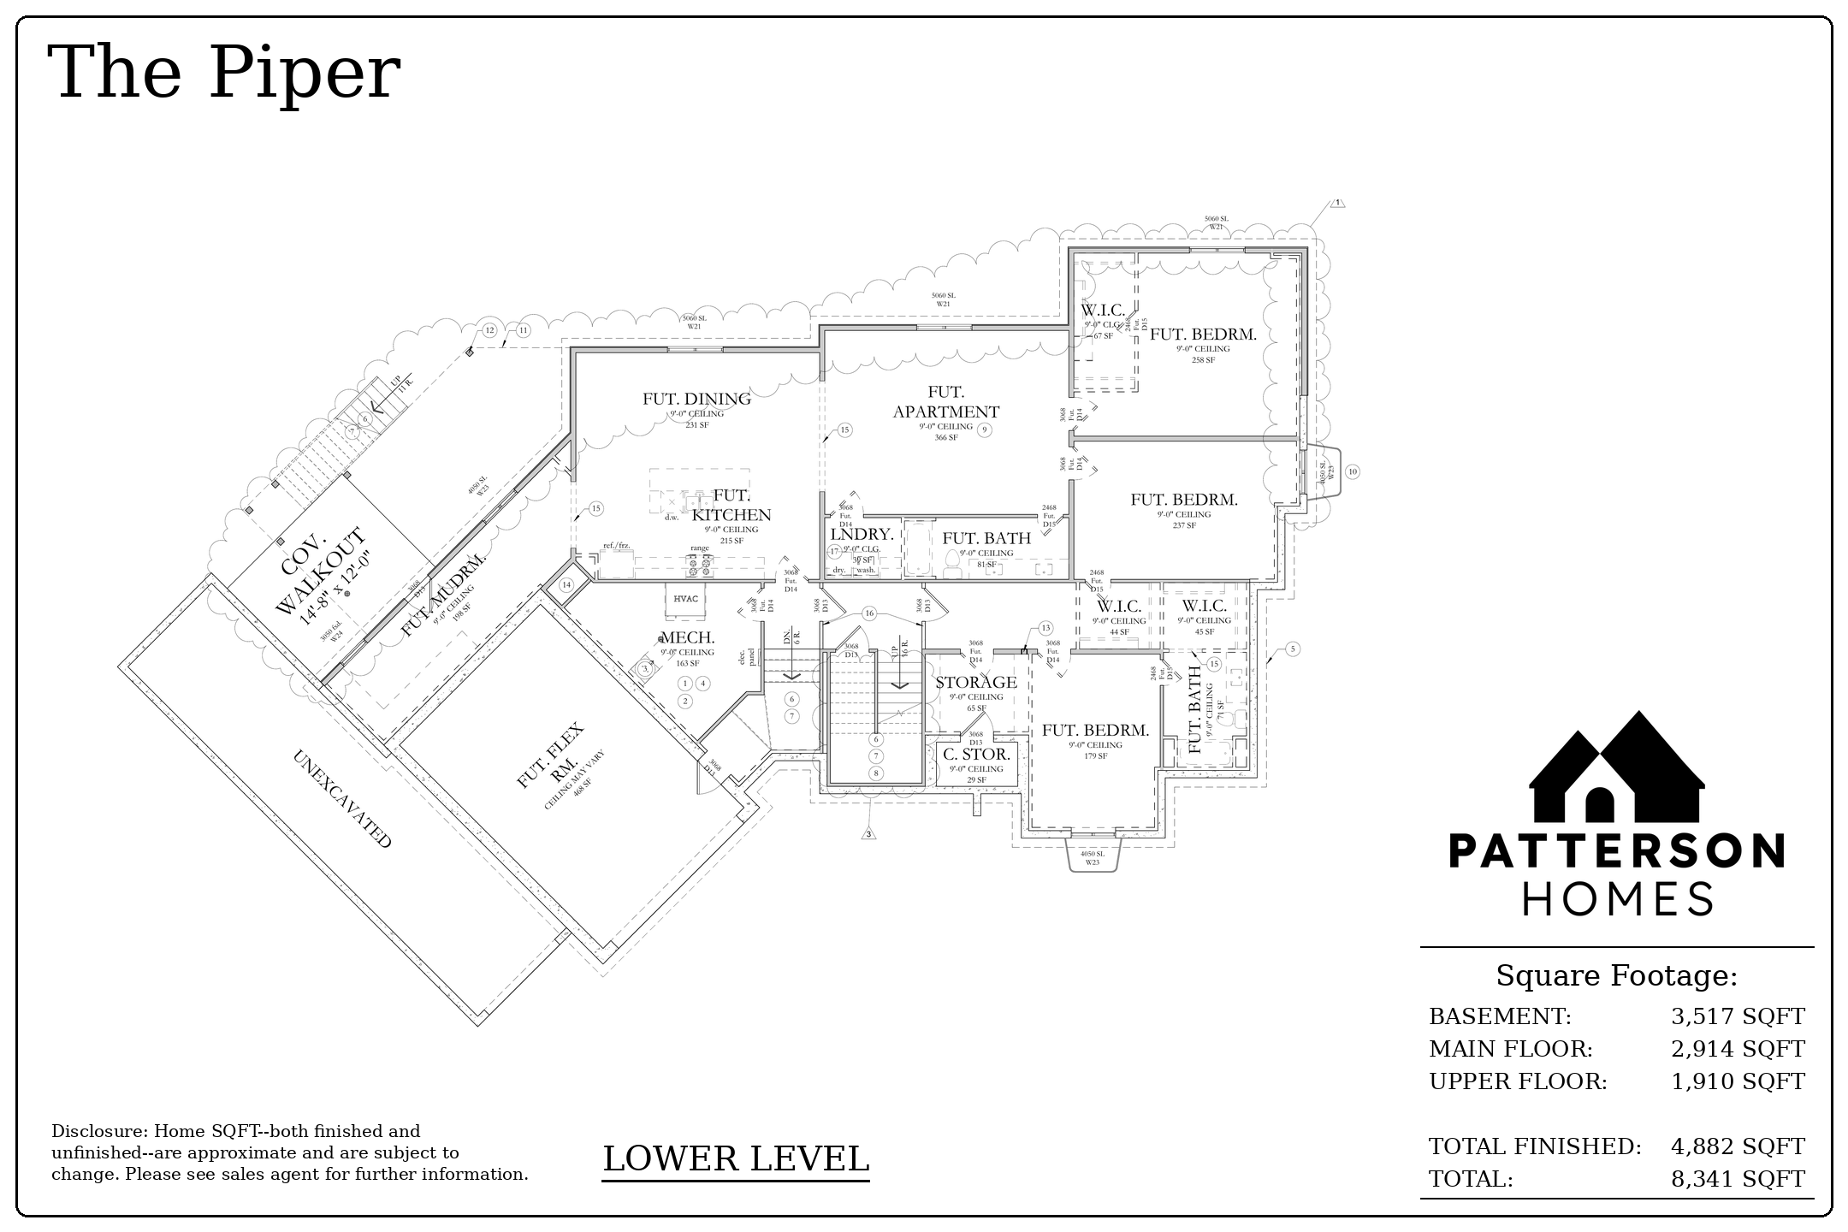
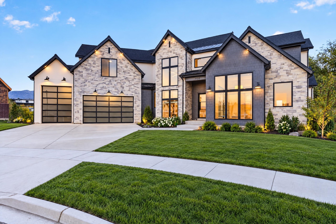
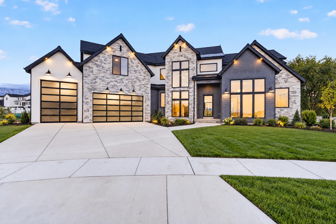
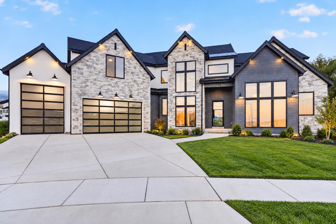
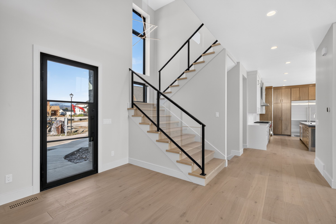
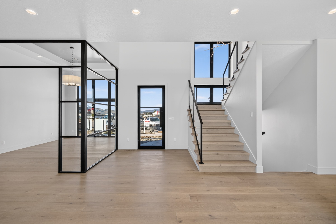
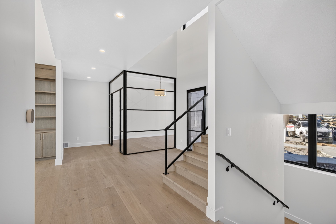
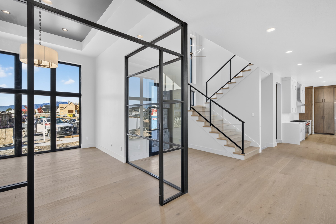
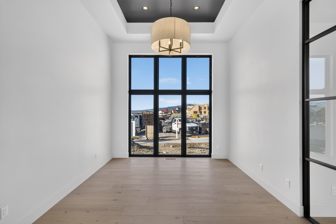
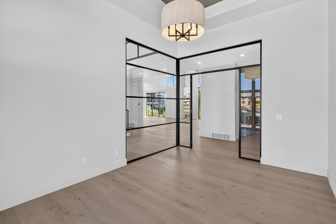
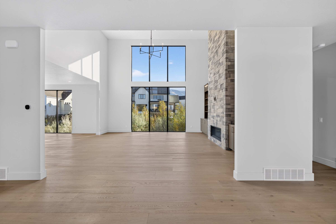
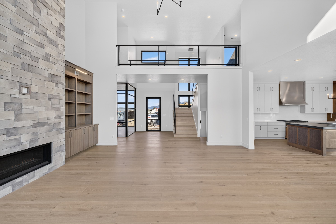
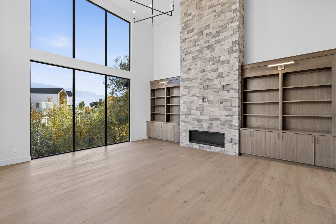
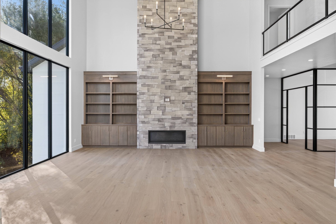
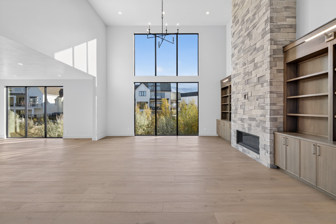
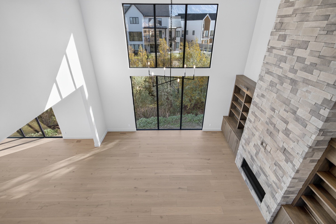
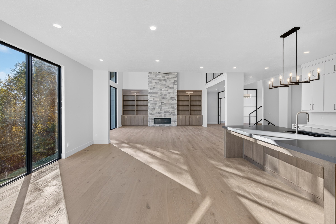
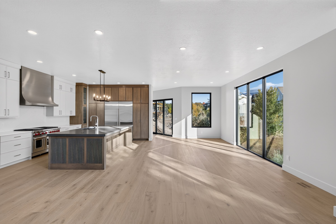
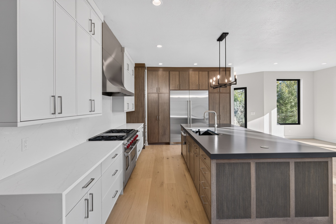
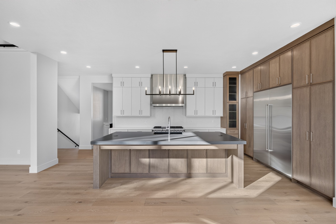
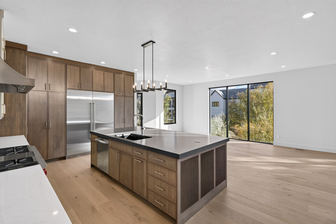
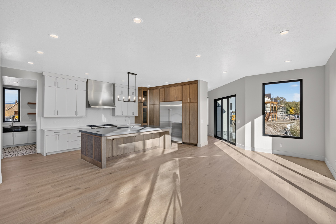
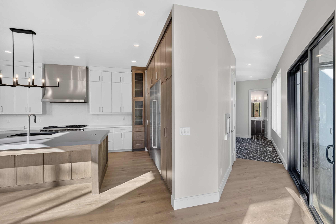
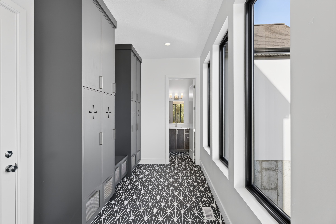
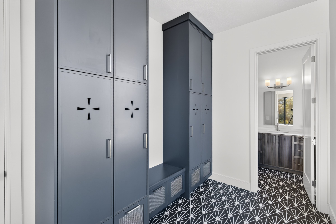
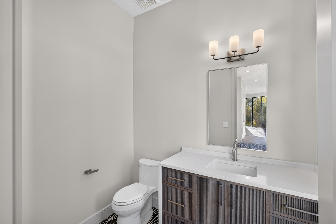
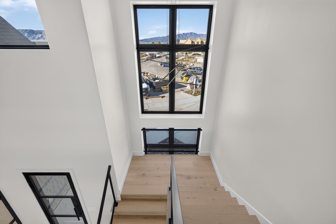
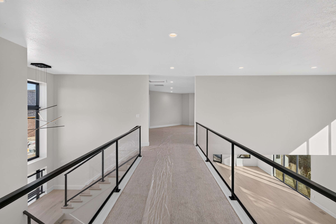
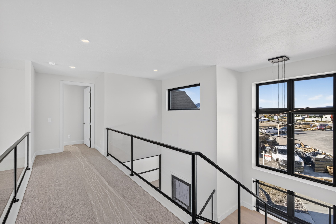
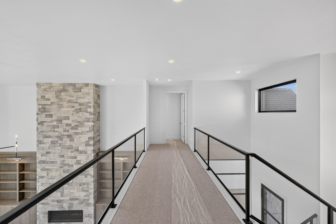
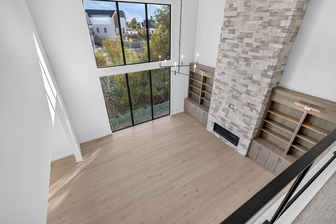
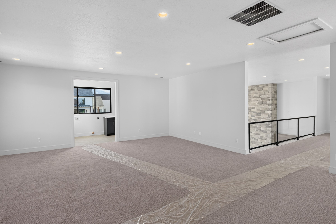
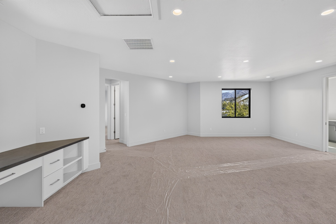
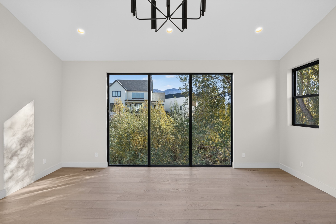
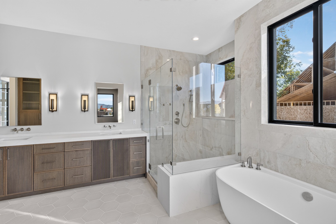
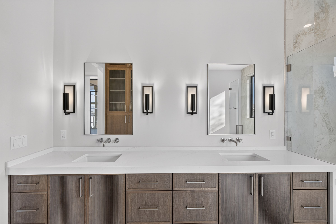
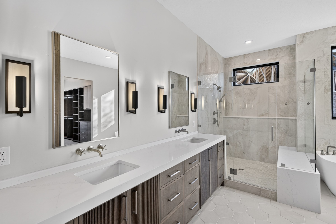
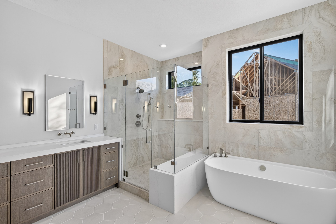
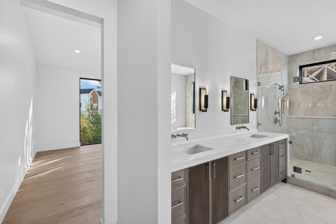
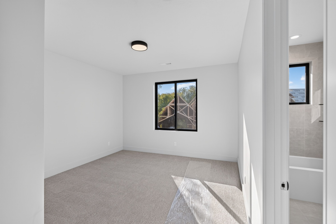
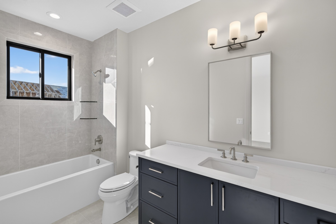
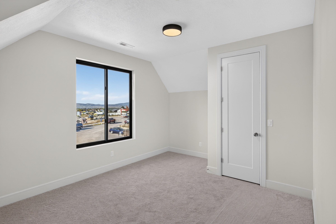
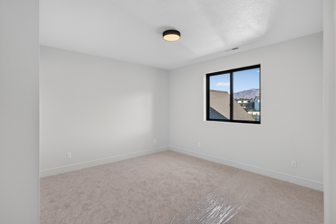
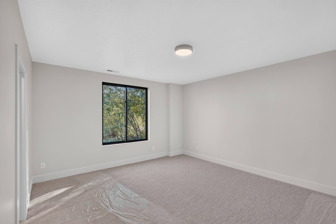
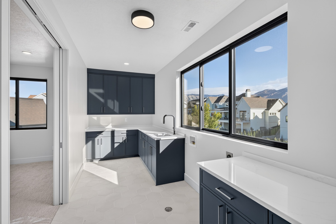
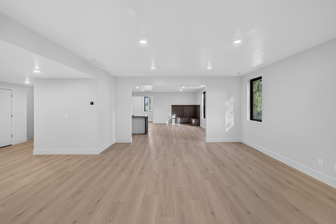
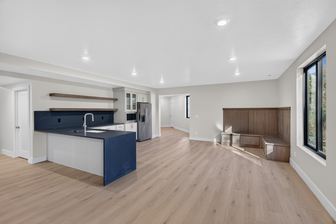
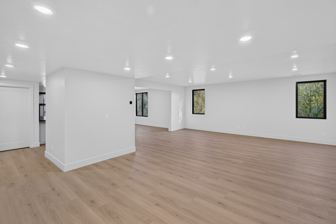
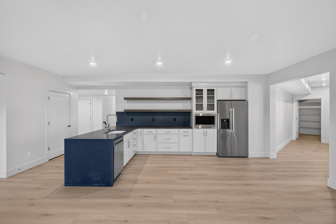
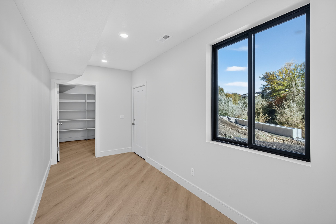
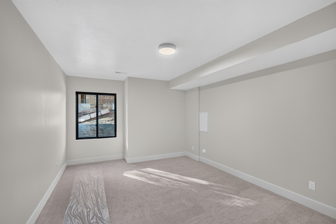
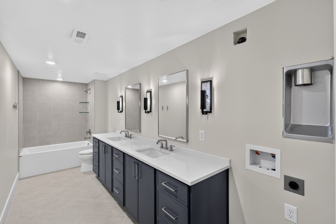
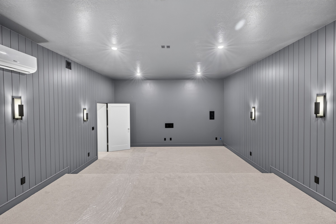
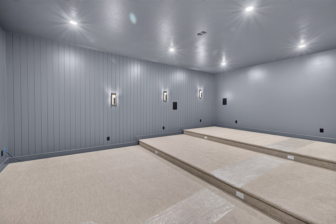
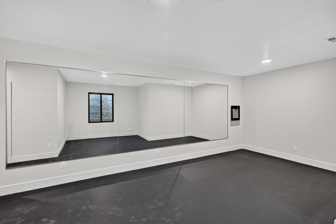
The Piper puts the owner’s suite on the main floor, just off a great room with 20-foot ceilings, and adds a home office right by the front entry. Upstairs, three bedrooms share a big open loft and their own laundry room. The lower level is unfinished, with room to grow into a future apartment, three more bedrooms, and two more baths.