
Pricing coming soon. Reach out to inquire.
Sage Park’s final phase is filling in on Eagle Mountain’s west side, and Lot 650 is getting the Roslyn, a two-story Patterson home with an 18-foot great room and four bedrooms upstairs. A main-floor den, a mud room, and a 3-car garage make everyday life easy. It has 3,946 square feet across three levels, including an unfinished basement with room to grow.
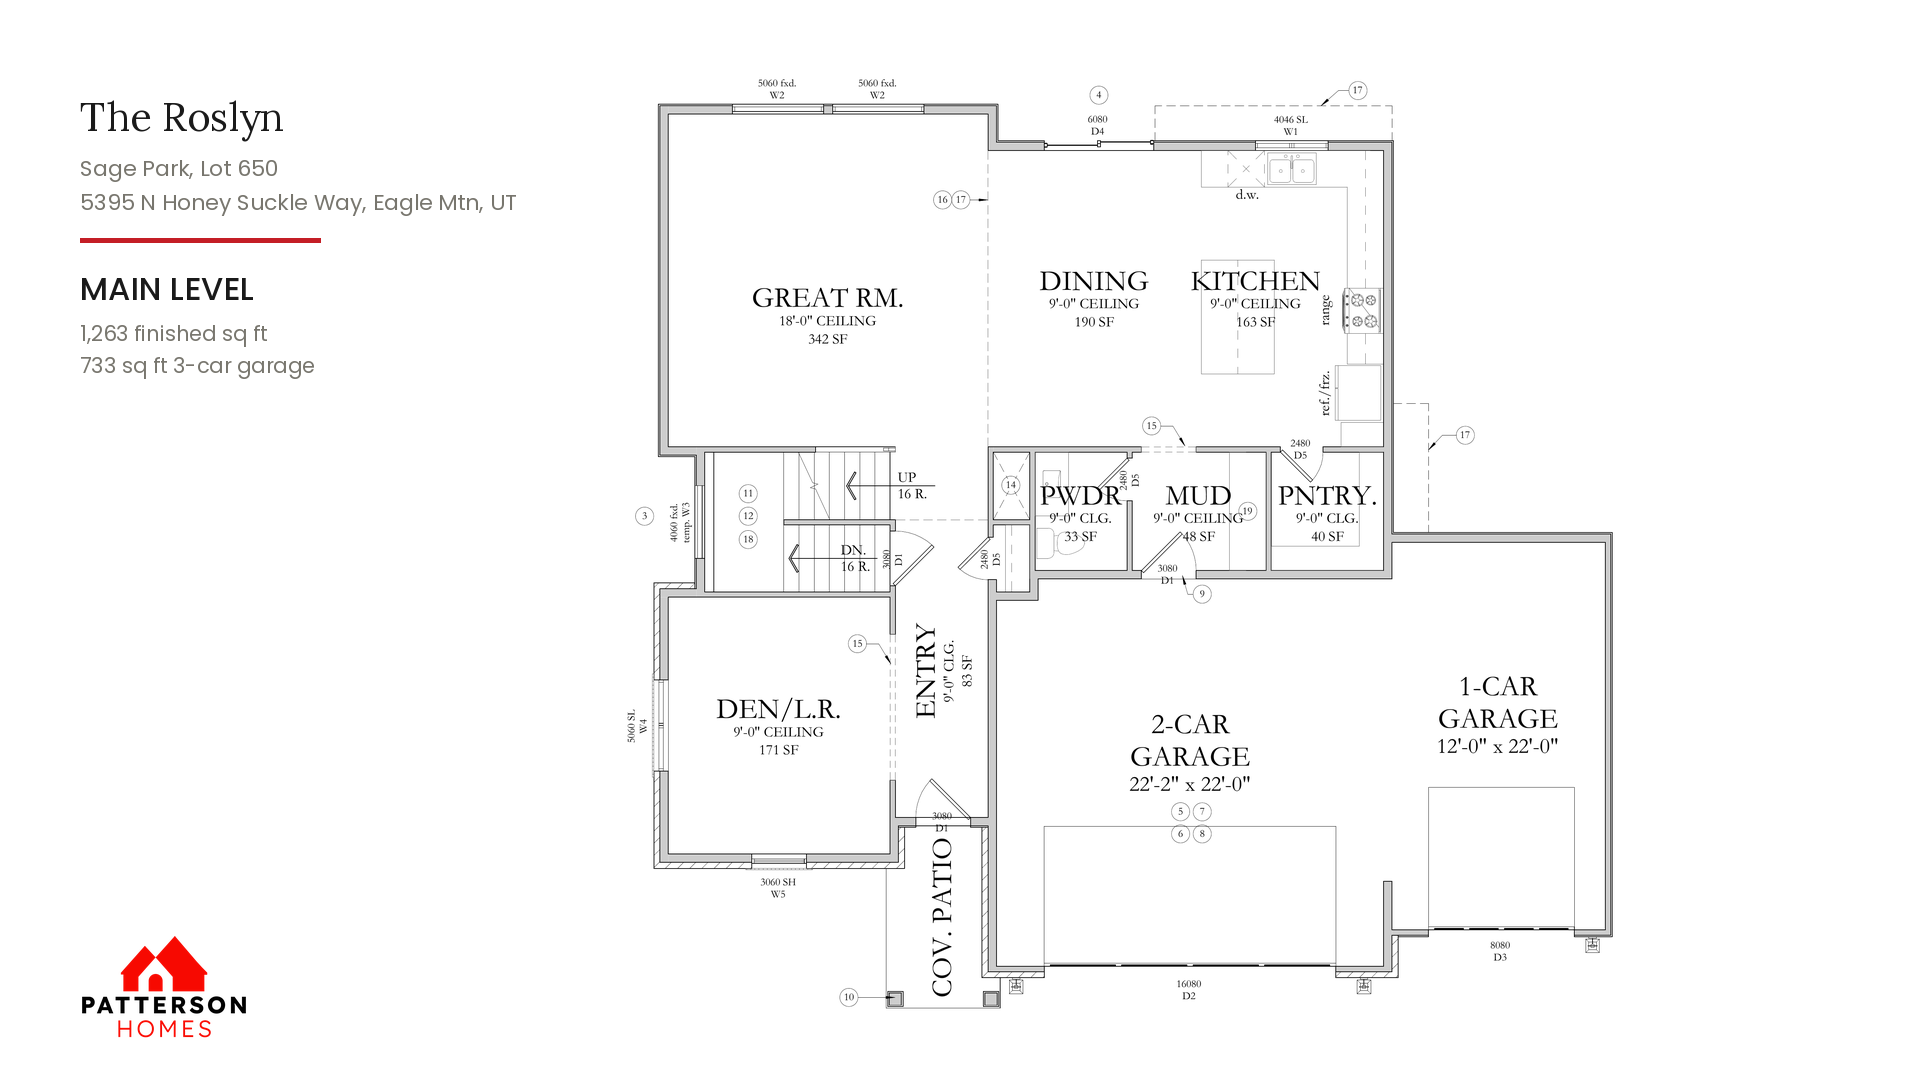
The main level has 1,263 finished square feet with 9-foot ceilings. The great room rises to 18 feet and opens to the dining area and a kitchen with an island and a pantry. A den off the entry works as a home office, playroom, or front living room.
The mud room off the garage and a powder bath are tucked right by the kitchen, and a covered patio sits by the front entry.
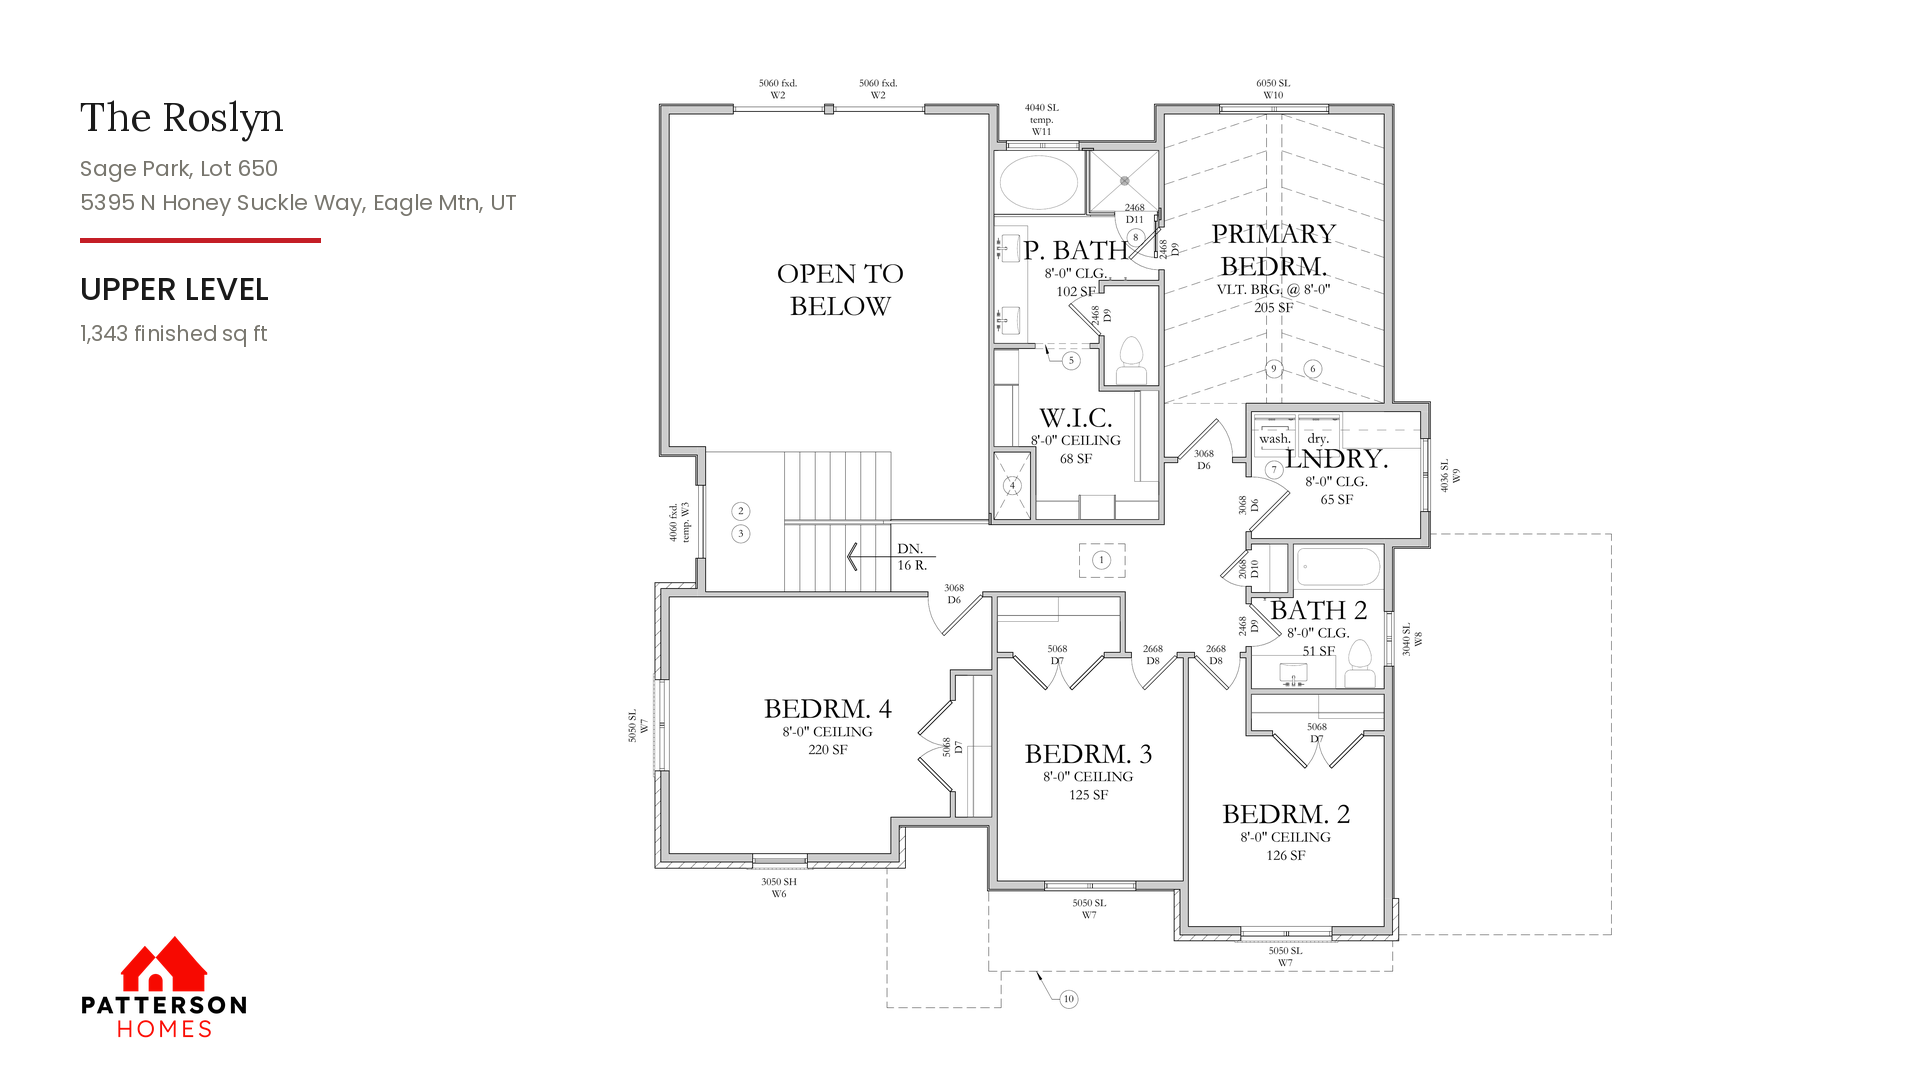
The owner’s suite is upstairs and has a vaulted ceiling. The bath has double sinks and a private toilet room, and it connects to a walk-in closet.
The upper level has 1,343 finished square feet. Along with the owner’s suite there are three more bedrooms, a full bath, and a laundry room right where the bedrooms are. A hallway overlook opens to the great room below.
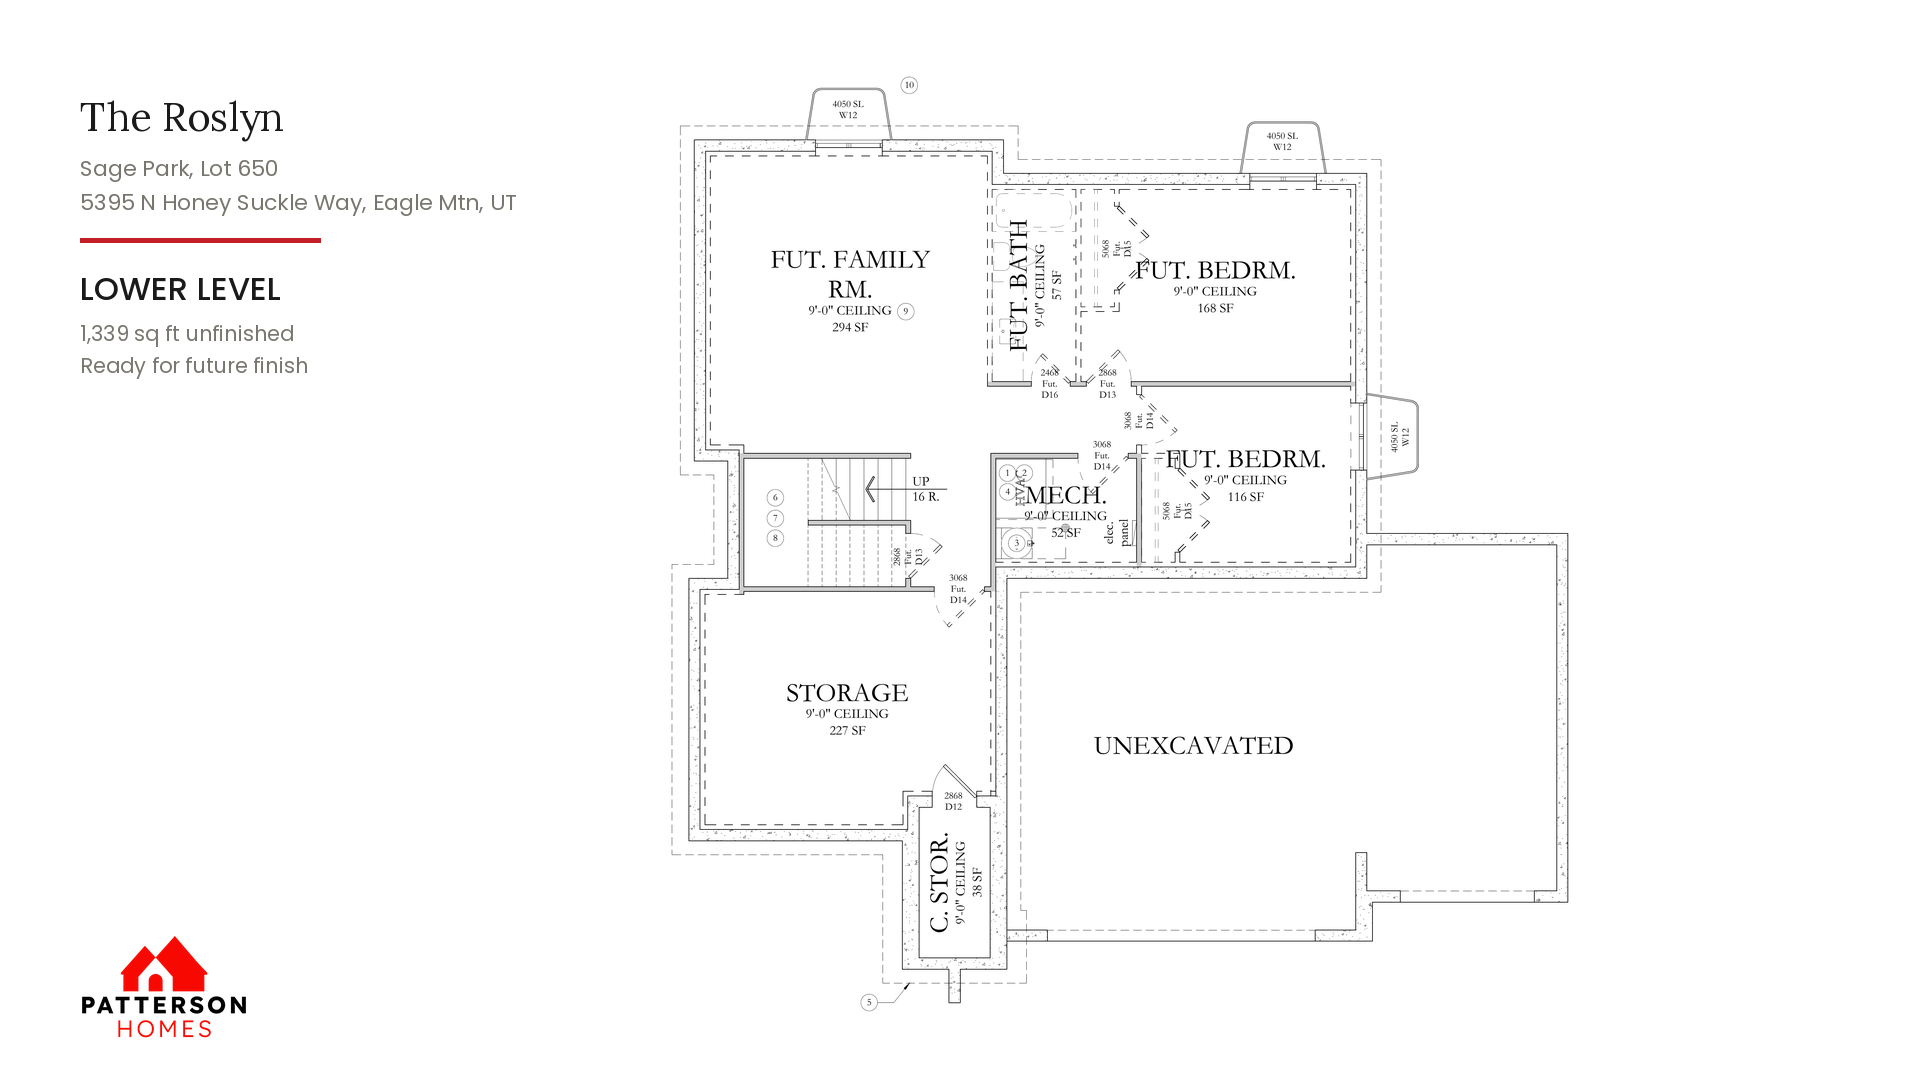
The 1,339-square-foot basement is unfinished and laid out for a future family room, two more bedrooms, and a bath, plus storage and a cold storage room.
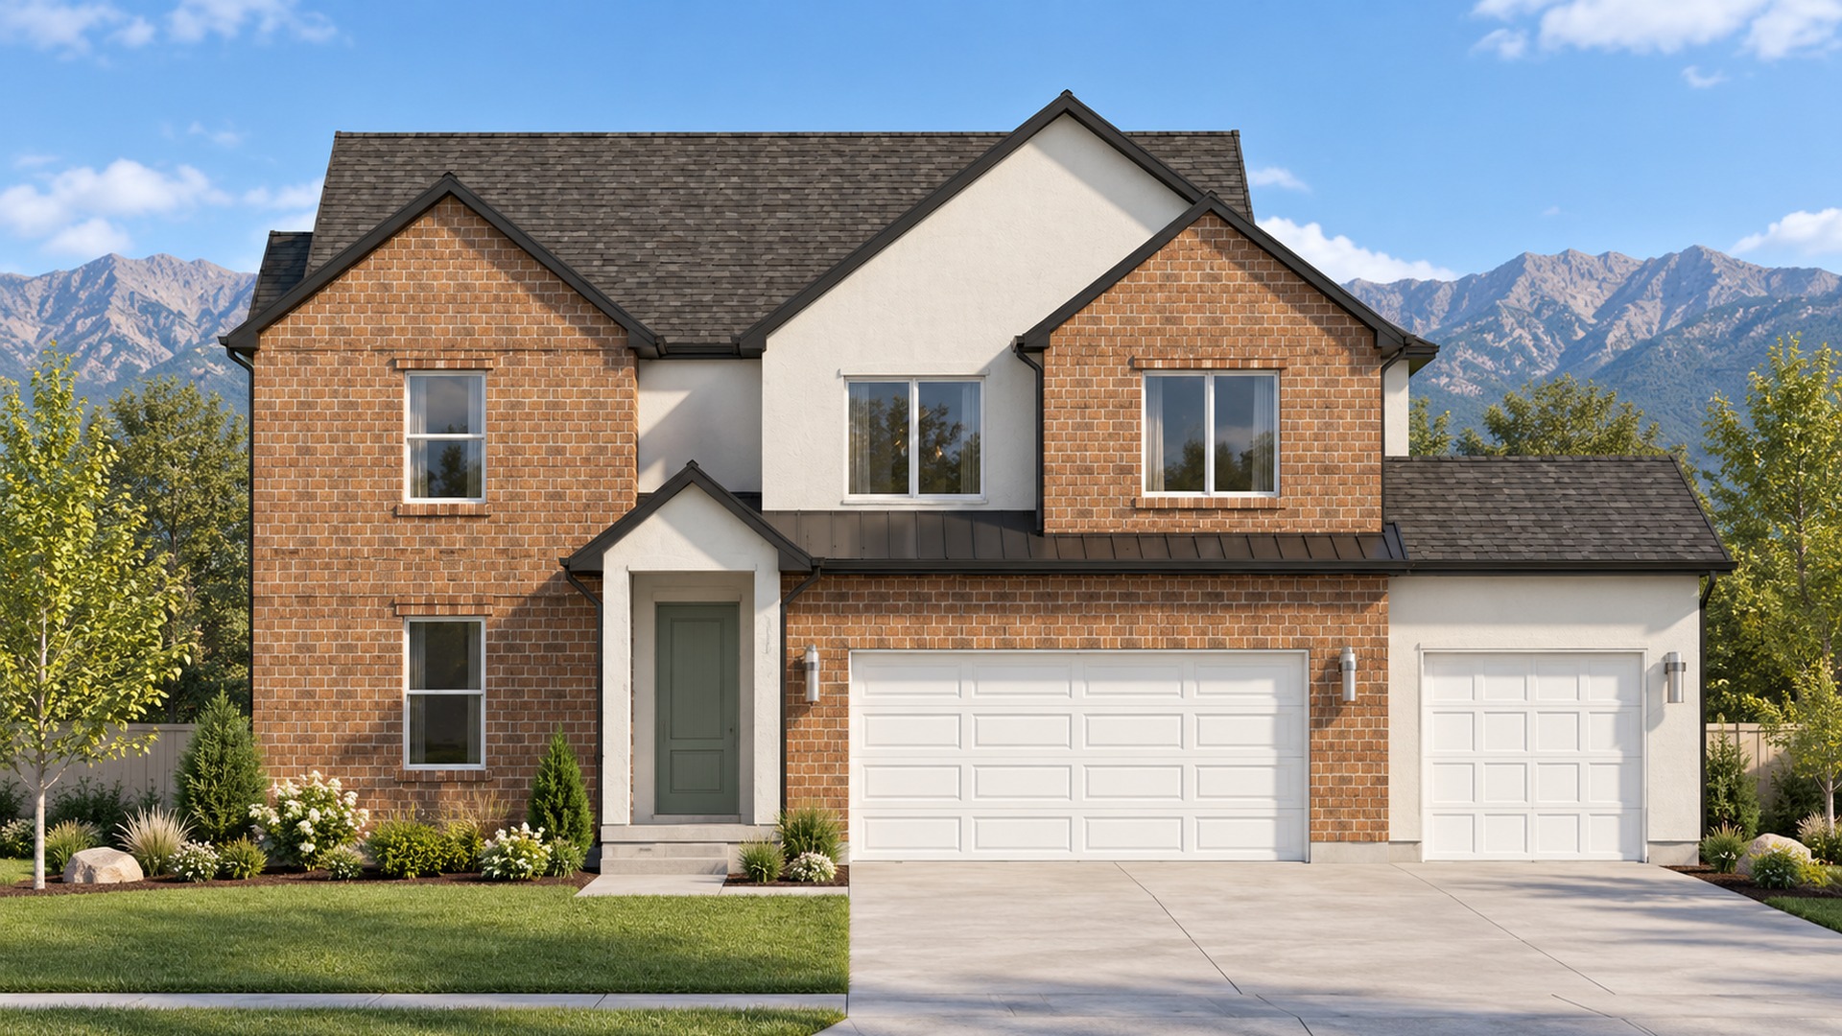
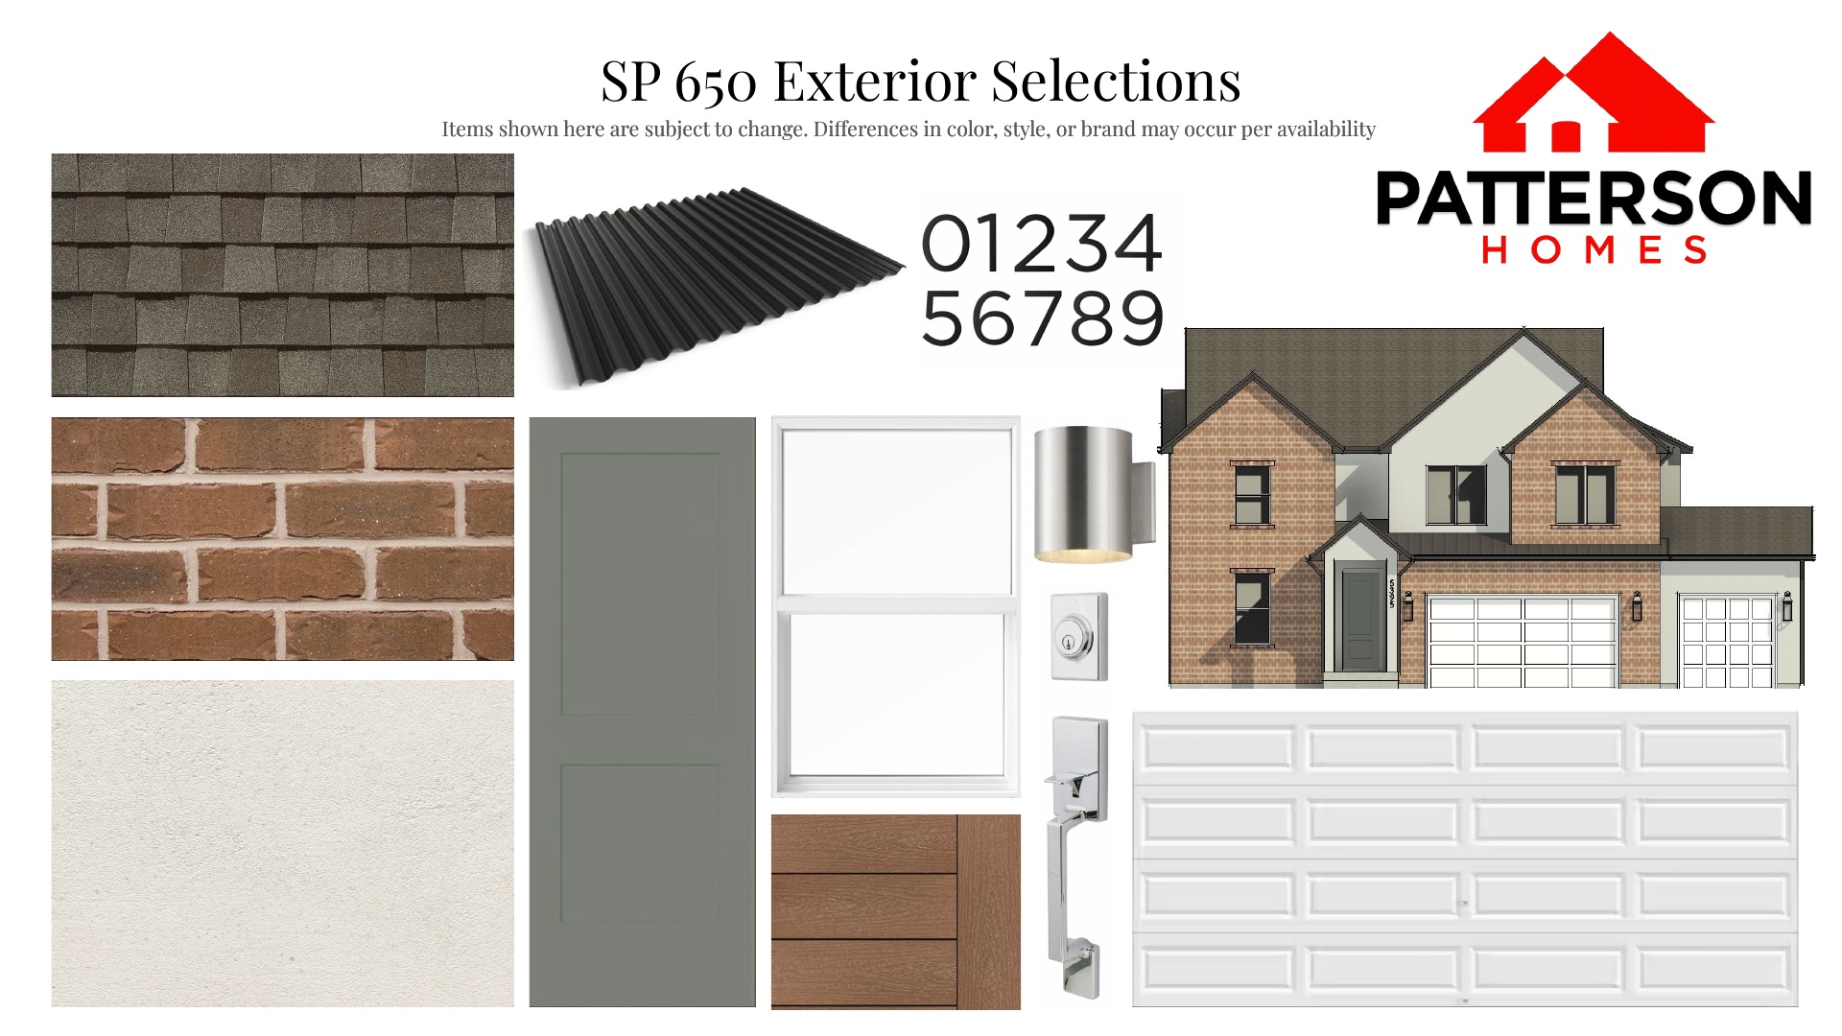
The exterior pairs warm red brick with white stucco, white windows, and dark bronze metal roof accents over the porch and garage. The front door is a soft green-gray. The 3-car garage has a 2-car bay and a separate 1-car bay. Construction is getting started soon, with a completion date to come.
The rendering shown is a design illustration of this home. Final materials, colors, and landscaping may vary.
Sage Park, Eagle Mountain, Utah. Sage Park is one of Eagle Mountain’s established Patterson communities, set against the open west side of Cedar Valley with mountain views in nearly every direction. This home sits in the community’s final phase, one of the last chances to build new in the neighborhood.
Daily needs are minutes away in Saratoga Springs, about 15 minutes east, and the Silicon Slopes tech corridor in Lehi is roughly 30 minutes. Downtown Provo and BYU are about 40 minutes, downtown Salt Lake around 45, and Salt Lake City International Airport is under an hour. Students attend Eagle Valley Elementary, Frontier Middle School, and Cedar Valley High School in the Alpine School District.
Get to know Sage Park. Explore the community map, available floor plans, and what makes this neighborhood a great place to call home.
EXPERIENCE LUXURY MOVE-IN READY HOMES IN UTAH’S MOST DESIRABLE COMMUNITIES — AVAILABLE NOW.
— OR JOIN OUR LIST —