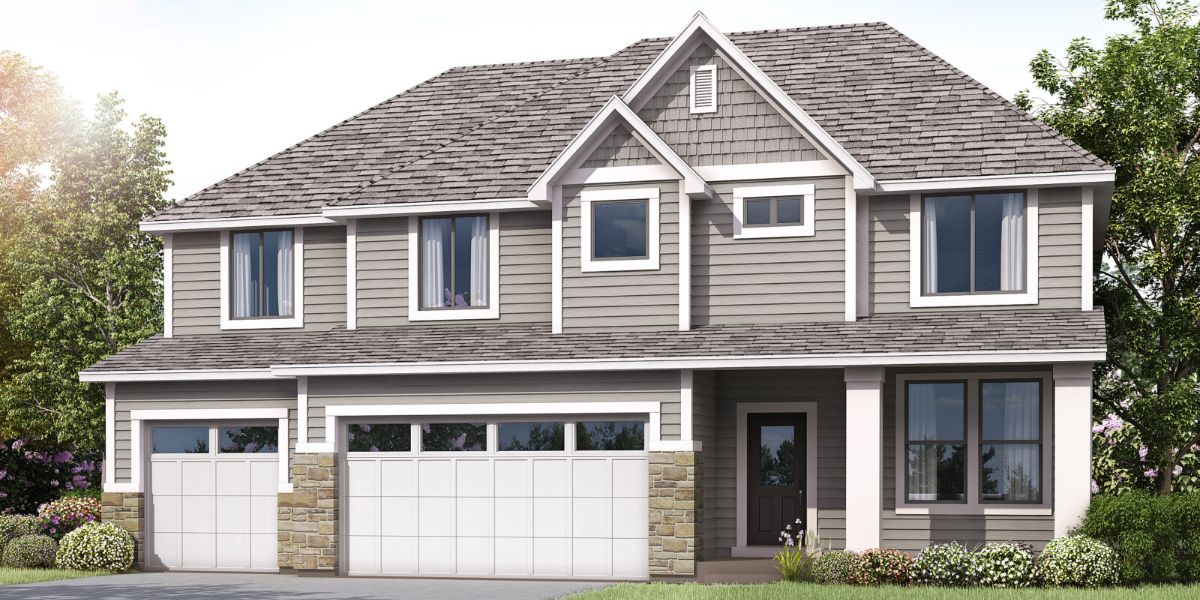


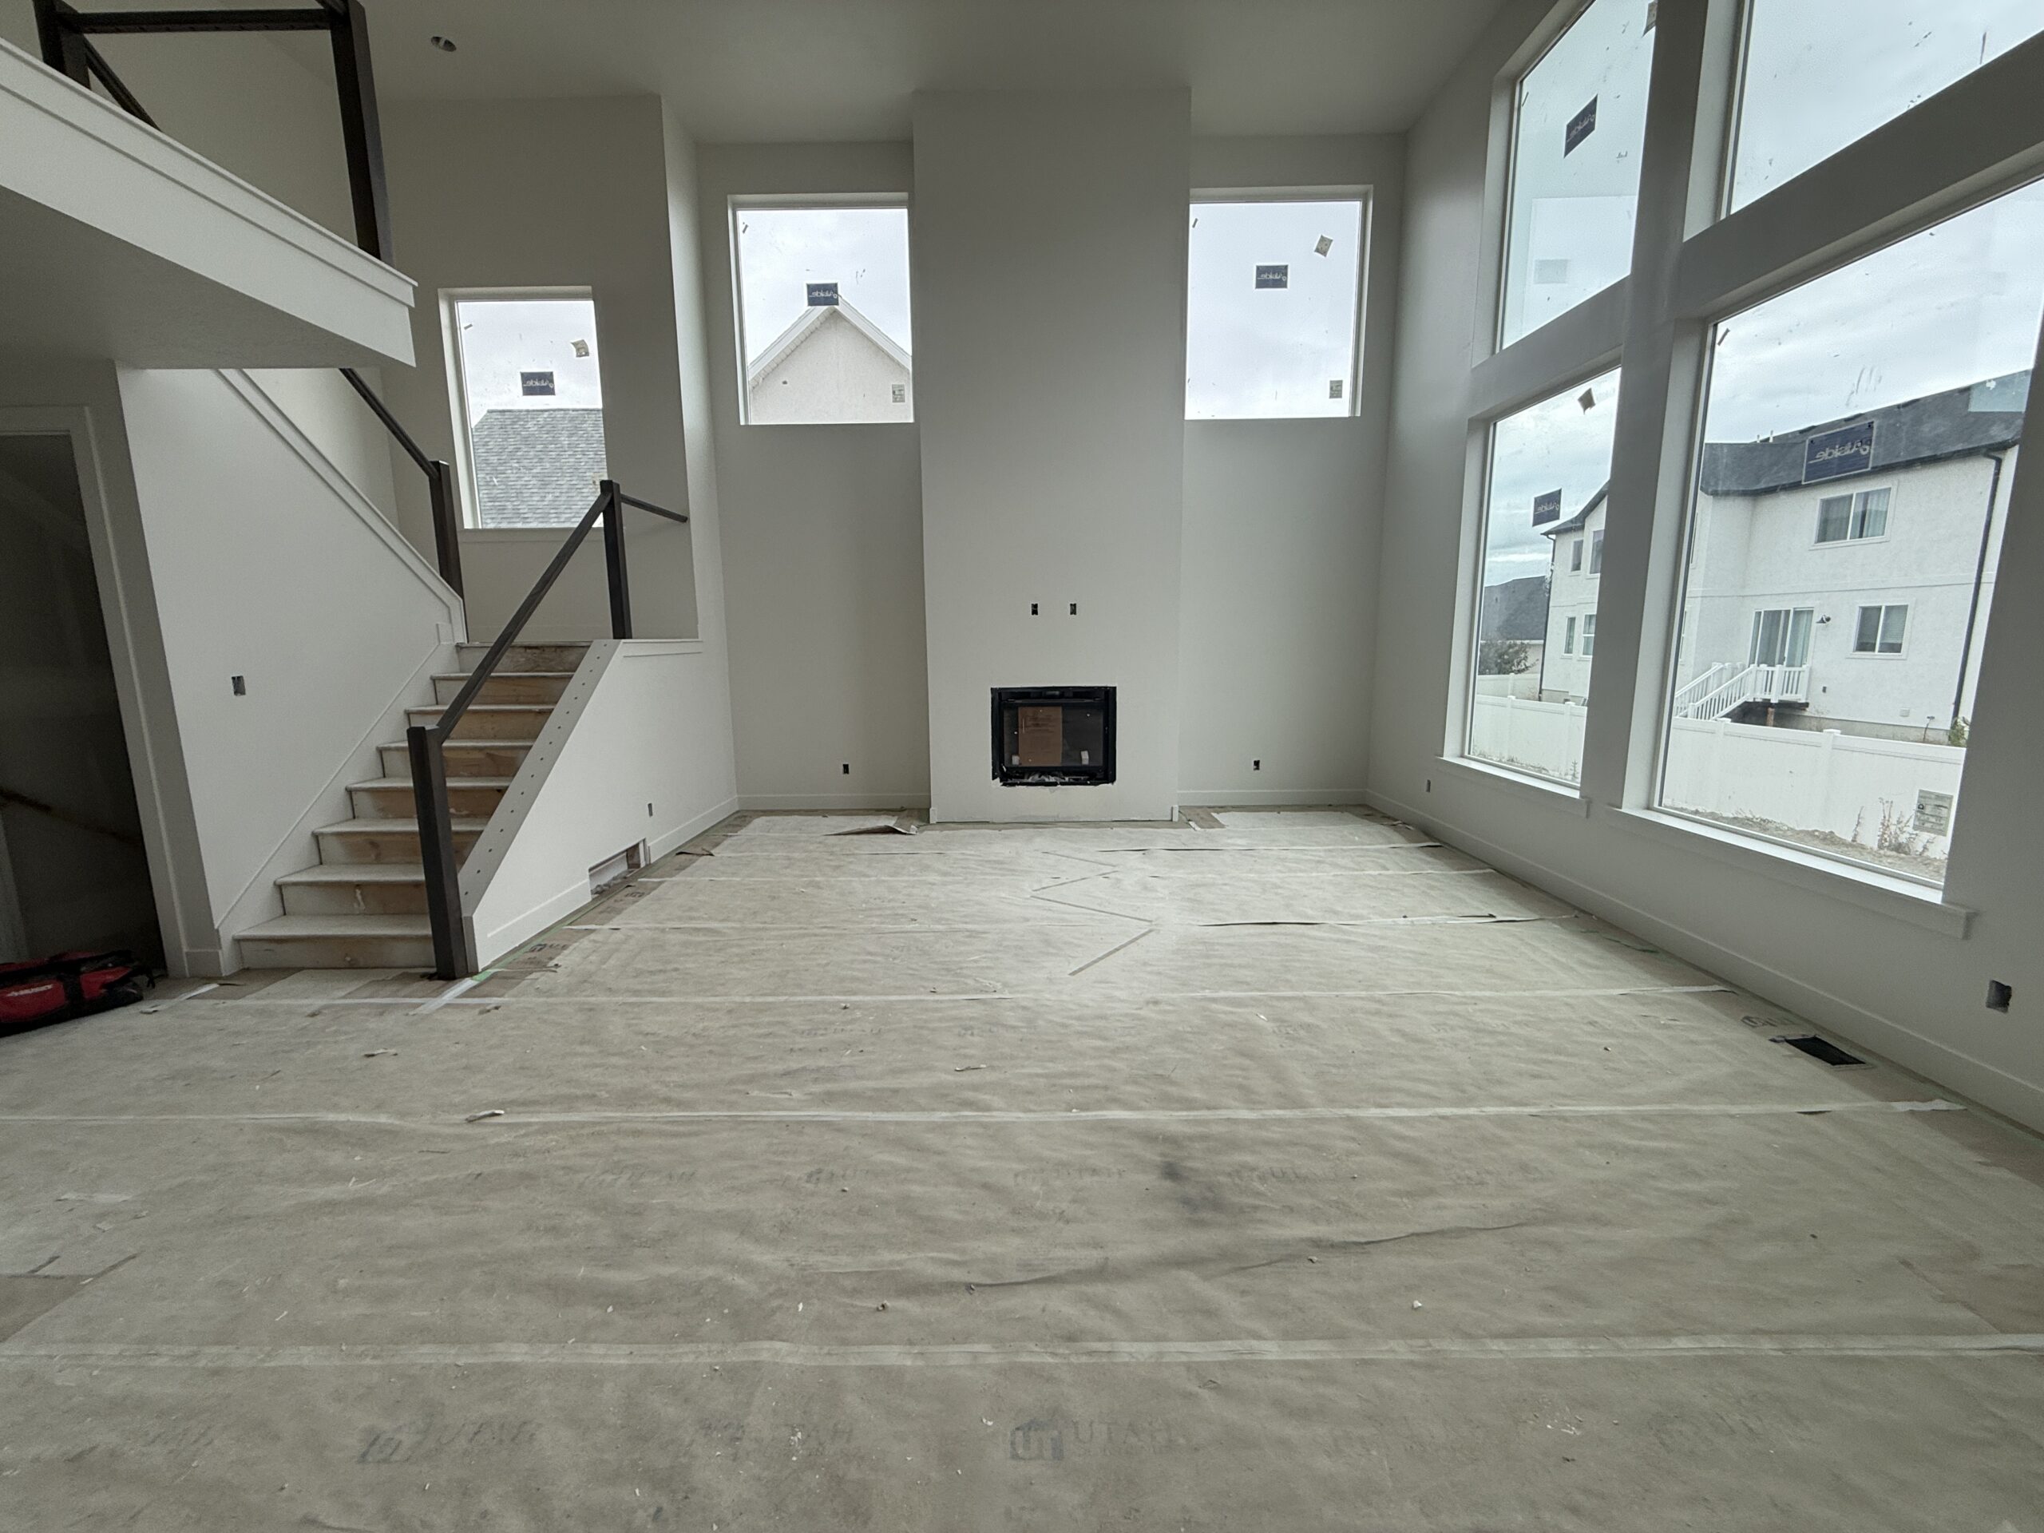


Sage Park’s final phase is filling in on Eagle Mountain’s west side, and Lot 648 carries the Expanded Tracie, a two-story Patterson design with an updated elevation and a covered front porch. Nine-foot main-floor ceilings open to a two-story great room, a main-level office/den sits just off the entry, and the full basement is roughed for a future kitchen and bath. Completion is set for mid-October, so this is a brand-new Patterson home without the timeline of starting from scratch.
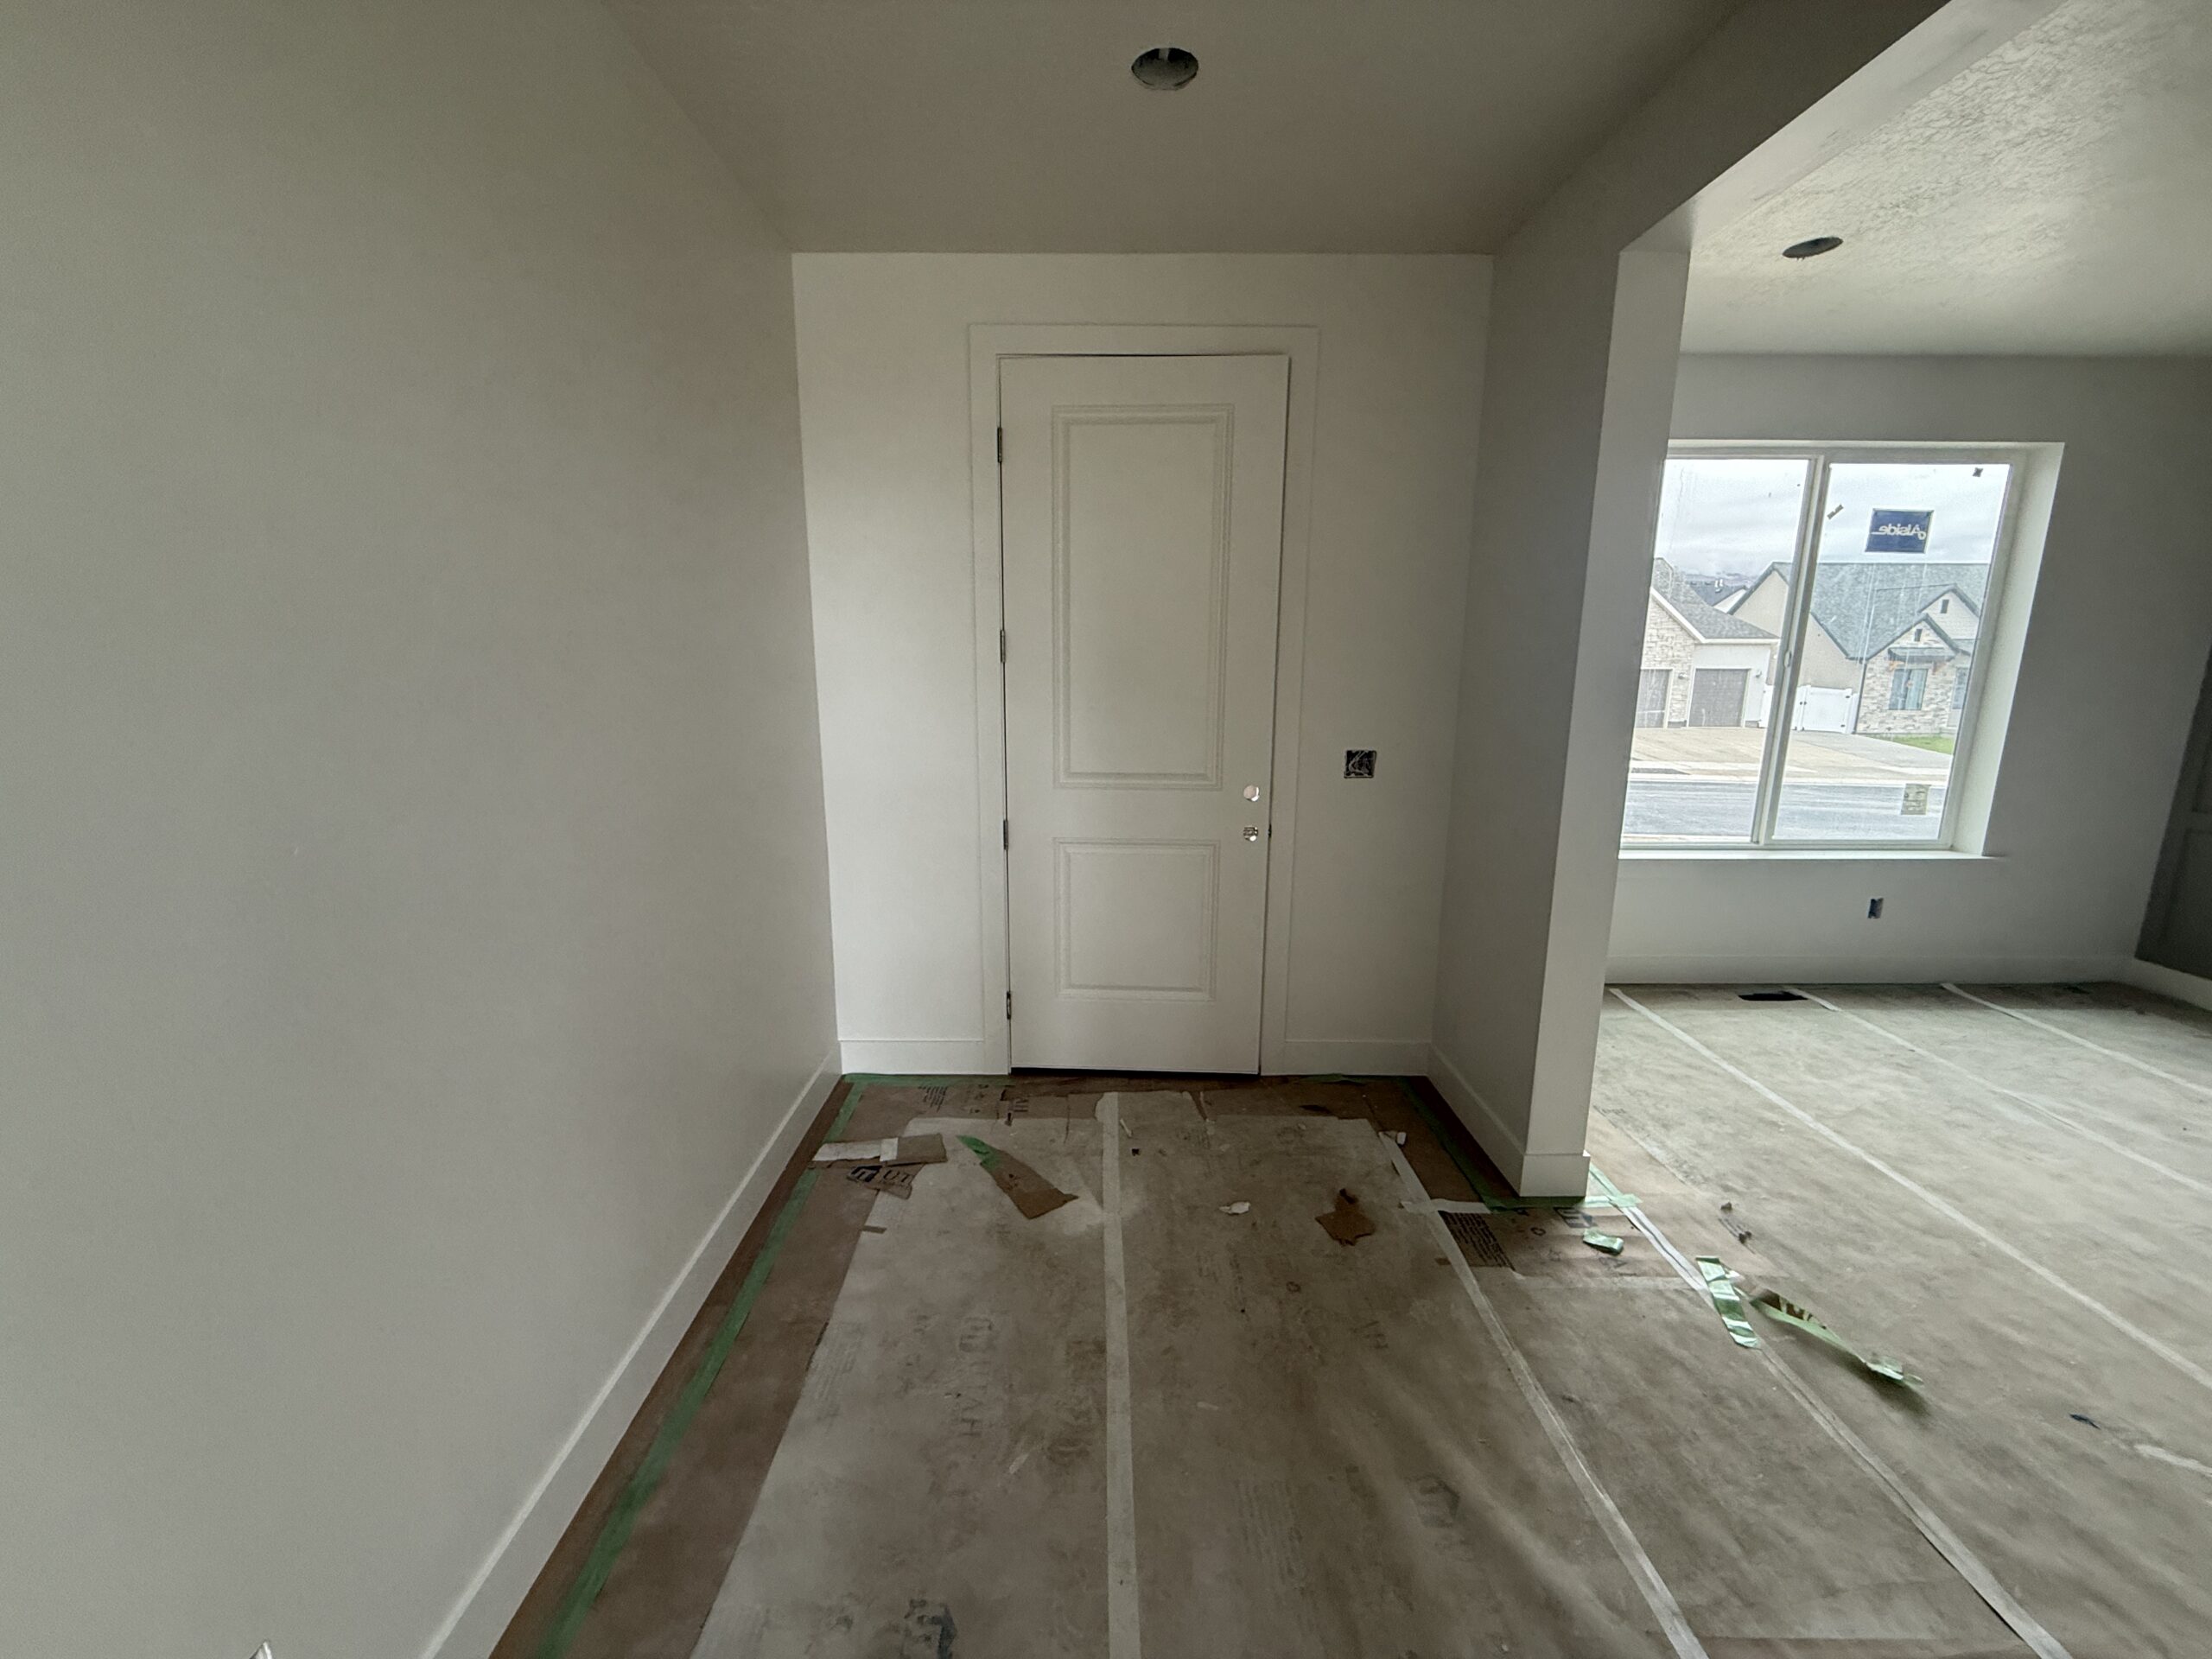
The main level’s 1,433 square feet are built around the way Utah families live. A two-story great room rises 19 feet at the center of the home, open to a kitchen with quartz countertops and a gas range. Nine-foot ceilings run throughout the main floor, where a dedicated office/den offers a quiet spot for work or study. A mud room off the garage keeps daily traffic out of the living space, and a powder bath serves the main level.
Upstairs, 1,663 square feet hold all four bedrooms, anchored by an owner’s suite with Patterson’s newly designed bath and closet layout, both generously sized, with a separate tub and shower. A second full bath serves the secondary bedrooms, and the laundry room sits steps from every bedroom door. Below, a 1,530 square-foot unfinished basement has its own separate entrance and is roughed for a future kitchen and bath, ready for finishing or an ADU down the road.
Light stone wraps the front elevation with stucco accents, an arched covered entry, dark bronze garage doors, and black exterior lighting under an architectural shingle roof. Outside, a rear patio looks out over a partly landscaped homesite of approximately 0.19 acres with mountain views across Cedar Valley, and a 3-car attached garage handles vehicles, toys, and storage. Available in Sage Park’s final phase, with estimated completion in mid-October 2026.
Sage Park, Eagle Mountain, Utah. Sage Park is one of Eagle Mountain’s established Patterson communities, set against the open west side of Cedar Valley with mountain views in nearly every direction. This home sits in the community’s final phase, the last chance to build new in the neighborhood.
Daily needs are minutes away in Saratoga Springs, about 15 minutes east, and the Silicon Slopes tech corridor in Lehi is roughly 30 minutes. Downtown Provo and BYU are about 40 minutes, downtown Salt Lake around 45, and Salt Lake City International Airport is under an hour. Students attend Eagle Valley Elementary, Frontier Middle School, and Cedar Valley High School in the Alpine School District.
EXPERIENCE LUXURY MOVE-IN READY HOMES IN UTAH’S MOST DESIRABLE COMMUNITIES — AVAILABLE NOW.
— OR JOIN OUR LIST —