
Join Payson View South Quick Move-In Interest List
Tell us about you and the home you wish to build, and join our interest list to receive updates on availability, pricing, and community news.


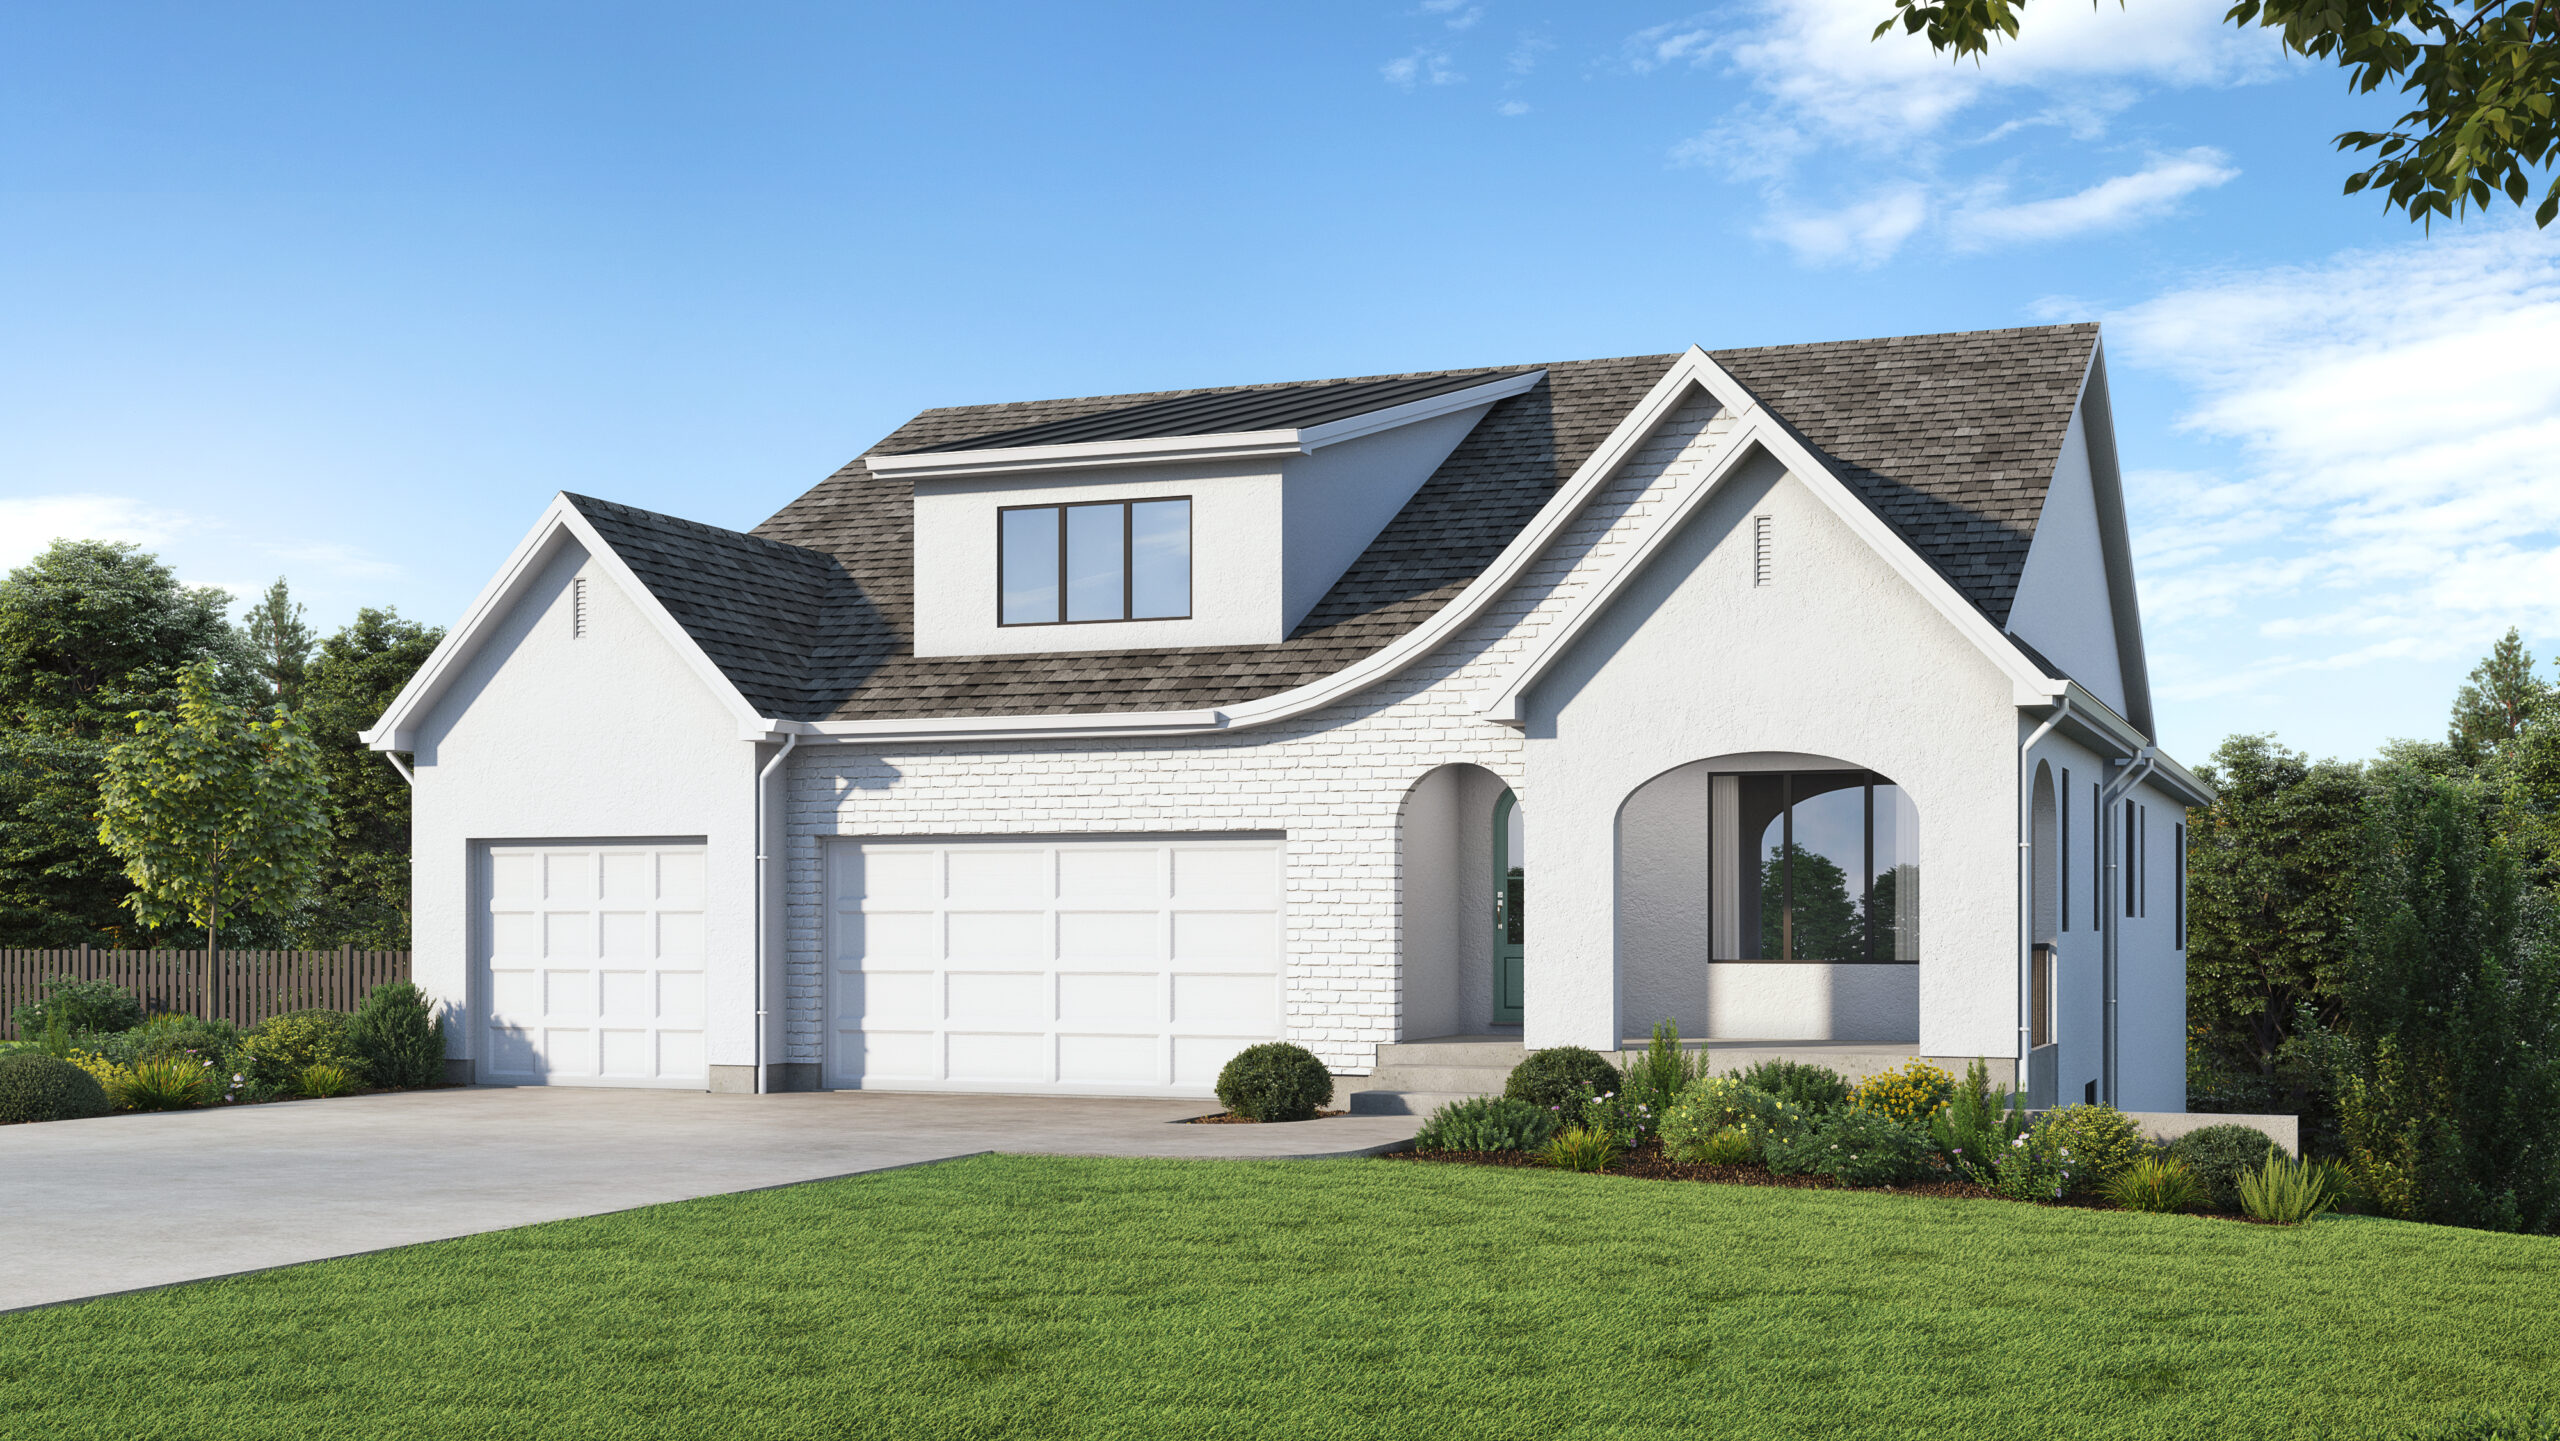
The Isabella is under construction on Payson’s east bench in Payson View South, with completion expected in December. Everything you use daily sits on one level: a vaulted great room, a main-floor owner’s suite, a dedicated office, and a kitchen built to host. An unfinished walkout basement runs underneath it, ready to finish however you want. The community has no HOA and no PID.
Nine-foot ceilings step up to 14 feet over the great room, with custom beams and a gas fireplace set between built-ins. Wide-plank oak LVP runs through the living areas. Arched doorways and upgraded lighting and plumbing fixtures carry through the level.
The kitchen has quartz counters, ceiling-height custom cabinetry, a 36-inch LG gas cooktop and range, a farmhouse sink, and a designer backsplash. It opens directly to the dining area and great room, with a walk-in pantry just behind it.
A dedicated office sits off the entry. The laundry room and a mud room with custom locker cabinetry handle everything coming in from the garage.
On the main floor, with its own walk-in closet. The bath has a Euro-glass shower enclosure, a separate soaking tub, and double vanities. Every bedroom in the house has its own walk-in closet, and every bath and shower is finished in full tile.
The basement is left unfinished, with 9-foot ceilings, generous cold storage, and its own separate exterior entrance. The layout is yours to design, and the separate entrance keeps an accessory apartment on the table down the road.
The homesite is .33 acres with no direct neighbor behind it, so the mountain and valley views stay open. A 19′ x 12′ covered deck shades the summer afternoons, and the west-facing driveway clears faster in winter. The attached 3-car garage is extra length, with RV parking and front yard landscaping included.
Construction details include 2×6 exterior walls, upgraded wall and ceiling insulation, double-pane windows, and a 95% efficiency furnace with central air.
Payson View South, Payson, Utah. The community sits high on Payson’s east bench at the mouth of Payson Canyon, with generous homesites and long views back across Utah Valley. It stays small and quiet, carries no HOA and no PID, and the canyon trail system starts minutes from the neighborhood.
Payson Canyon and the Nebo Loop Scenic Byway begin just up the road, with Payson Lakes about 20 minutes into the canyon. Shopping, dining, and Nebo District schools (Spring Lake Elementary, Payson Jr High, and Payson High) are a few minutes away in town. Provo and BYU are about 20 minutes north on I-15. The Silicon Slopes tech corridor in Lehi is roughly 35 minutes. Downtown Salt Lake City and Salt Lake City International Airport are both about an hour.
Interior photography is of a previously completed Isabella, so finish selections and options on this home will vary. The selection boards and construction-progress images are of this home.
Tell us about you and the home you wish to build, and join our interest list to receive updates on availability, pricing, and community news.
EXPERIENCE LUXURY MOVE-IN READY HOMES IN UTAH’S MOST DESIRABLE COMMUNITIES — AVAILABLE NOW.
— OR JOIN OUR LIST —