



$50,000 buyer incentive on this home. Ask us how you can put it to work when you make this home yours. Reach out for the details and to set up a showing.
A brand-new Patterson home is coming to Belmont East, tucked into the foothills along the Murdock Canal Trail in Orem. The Ashley is a two-story home with an 18-foot great room, four bedrooms upstairs, and a 3-car garage. It has 4,630 square feet across three levels, including an unfinished lower level that is ready to grow with you.
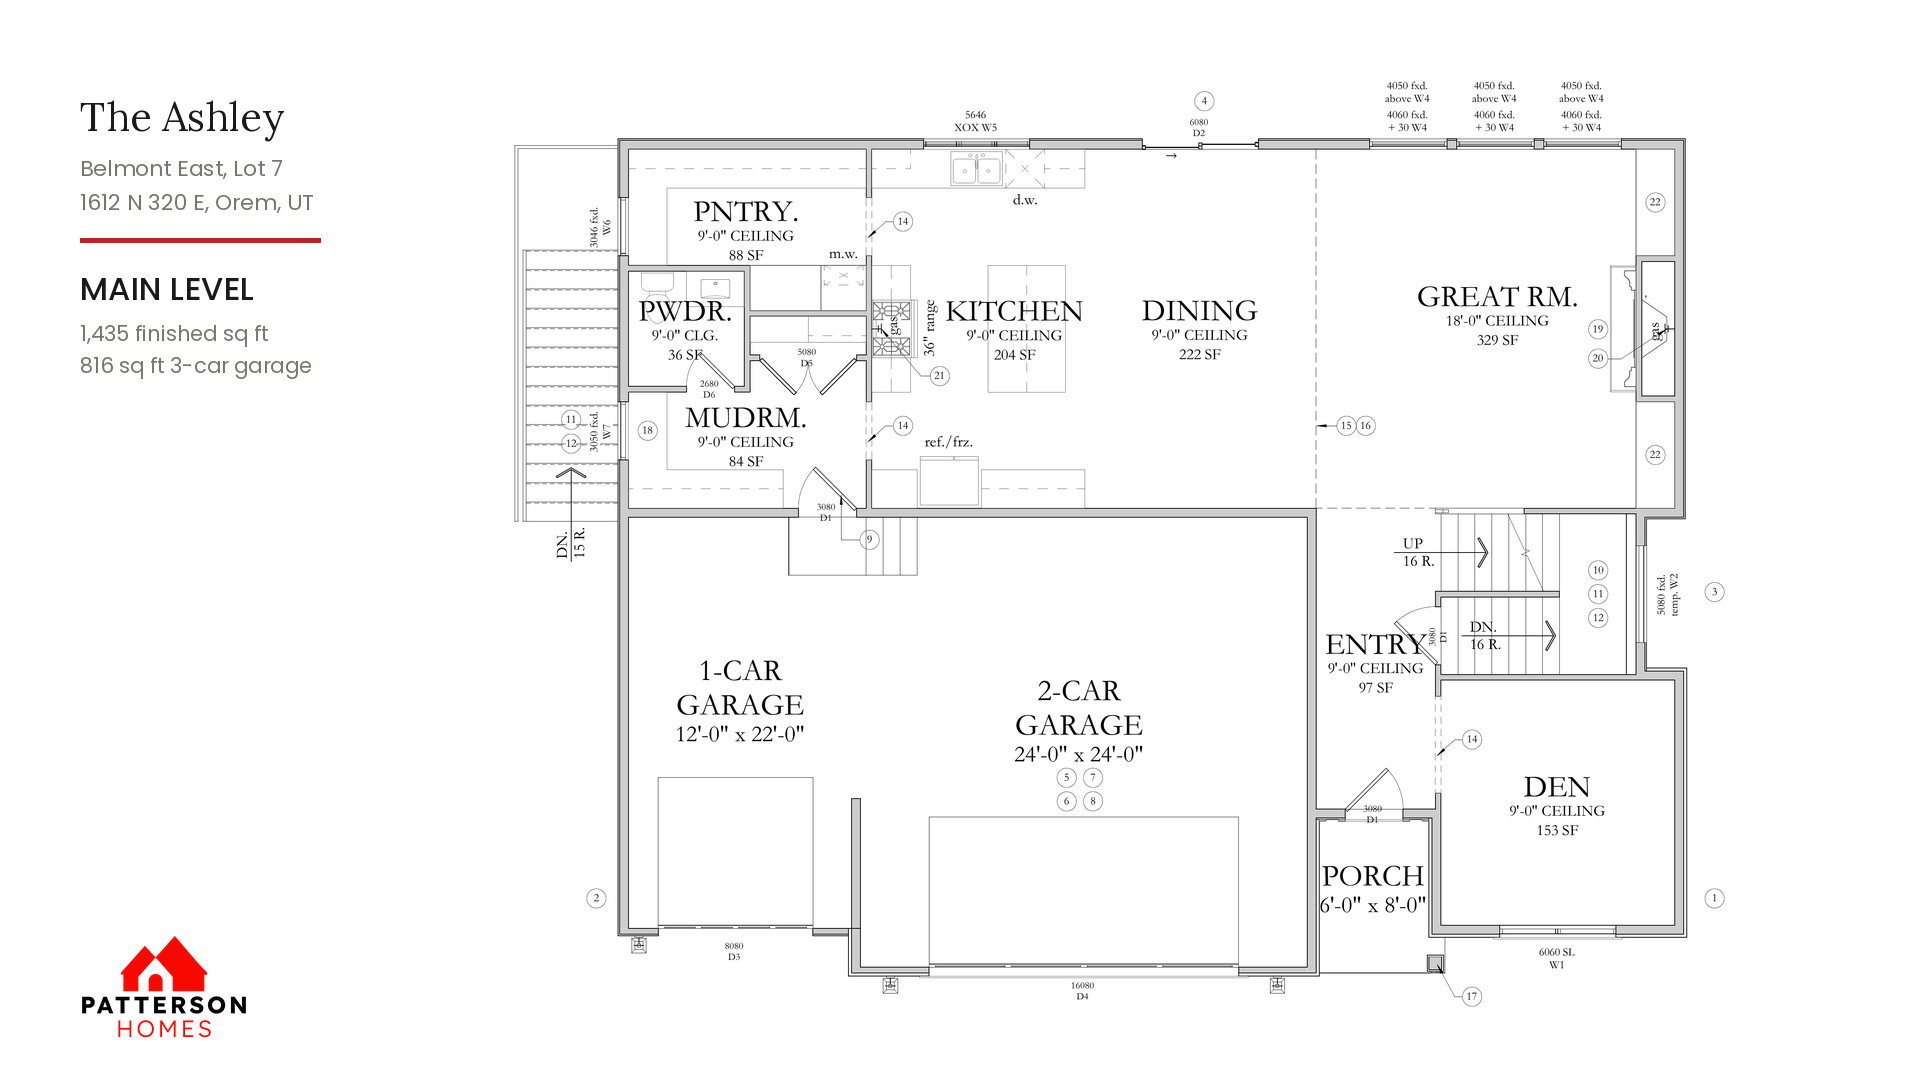
The main level has 1,435 finished square feet with 9-foot ceilings. The great room rises to 18 feet and has a gas fireplace, and it opens right into the dining area and a kitchen with a big island and a gas range. A pantry sits just off the kitchen.
A den near the front entry makes a great office or playroom. The mud room off the garage, a powder bath, and a covered front porch round out the main floor.
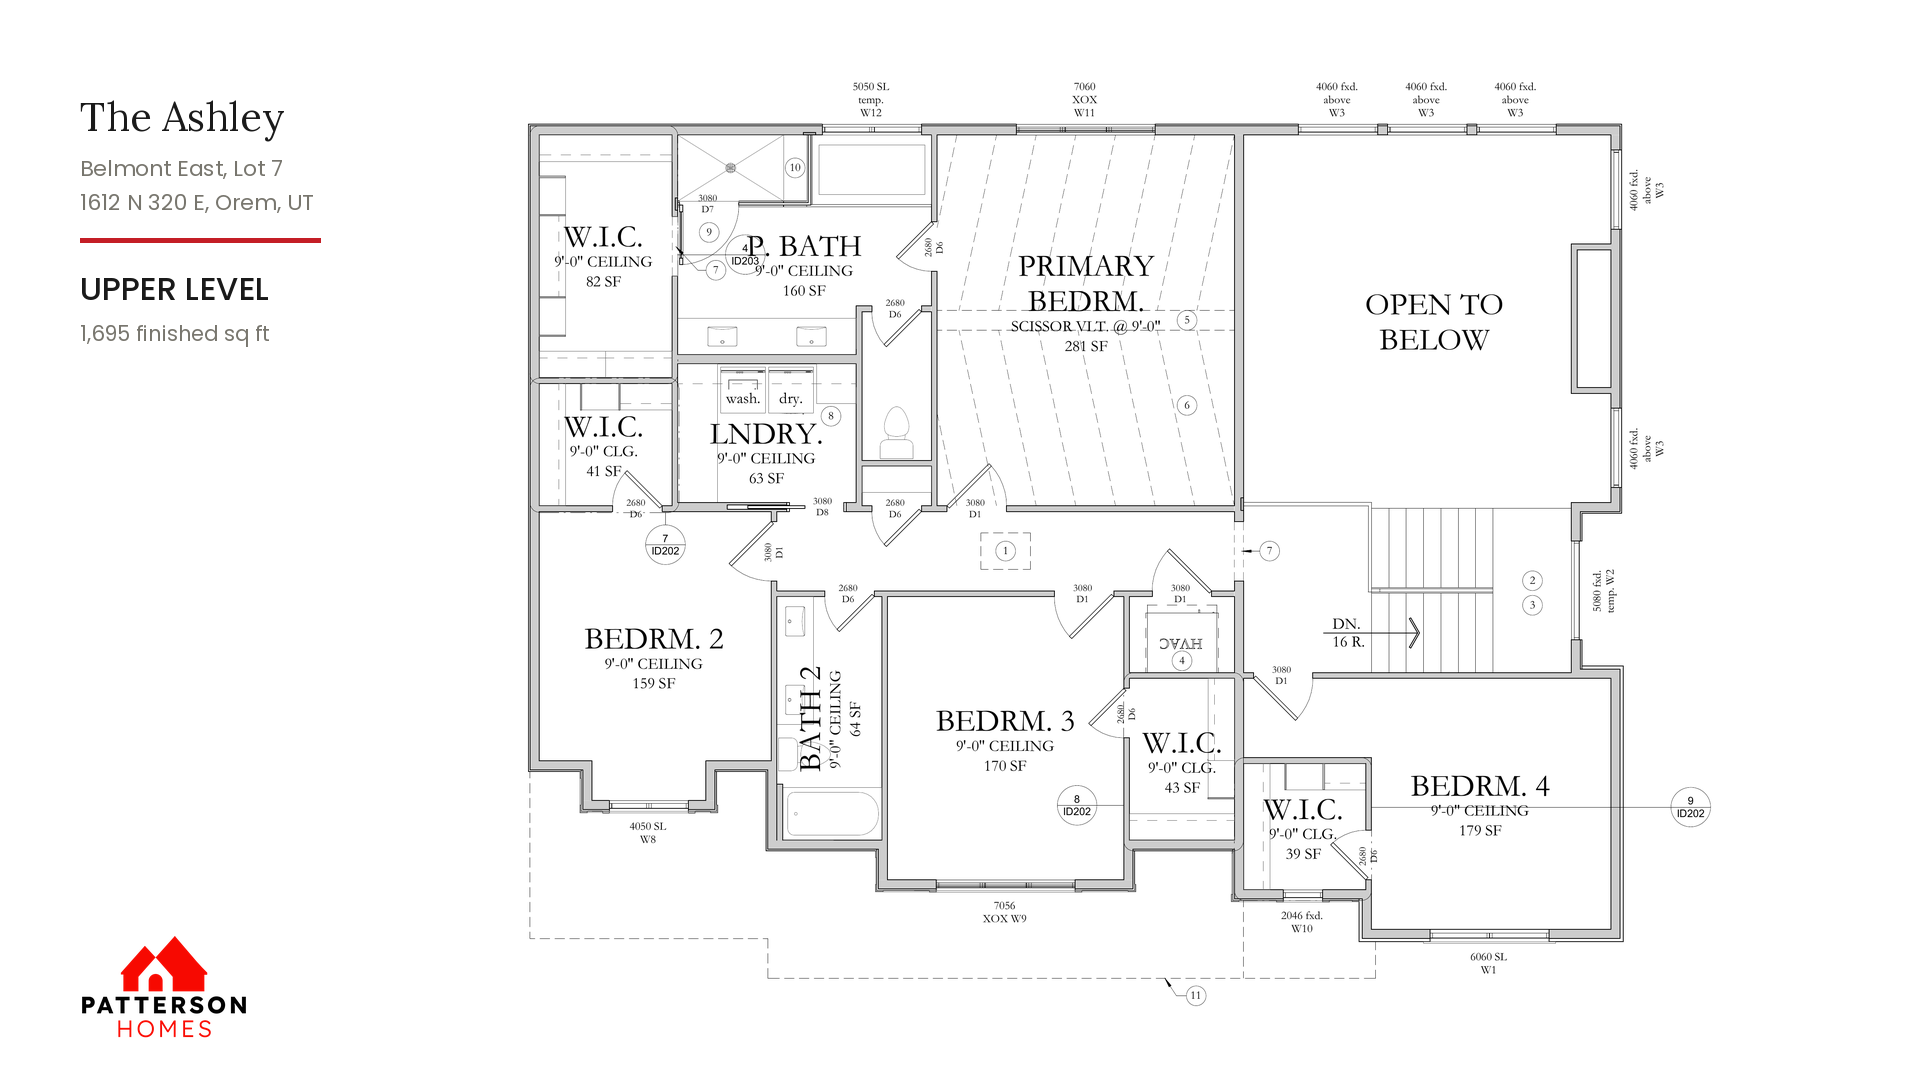
The owner’s suite is upstairs and has a scissor-vaulted ceiling. The bath has a tub, a separate shower, double sinks, and a private toilet room, and the suite has its own walk-in closet.
The upper level has 1,695 finished square feet. Along with the owner’s suite there are three more bedrooms, each with its own walk-in closet, a full bath, and a laundry room right where the bedrooms are. The upstairs hallway overlooks the great room below.
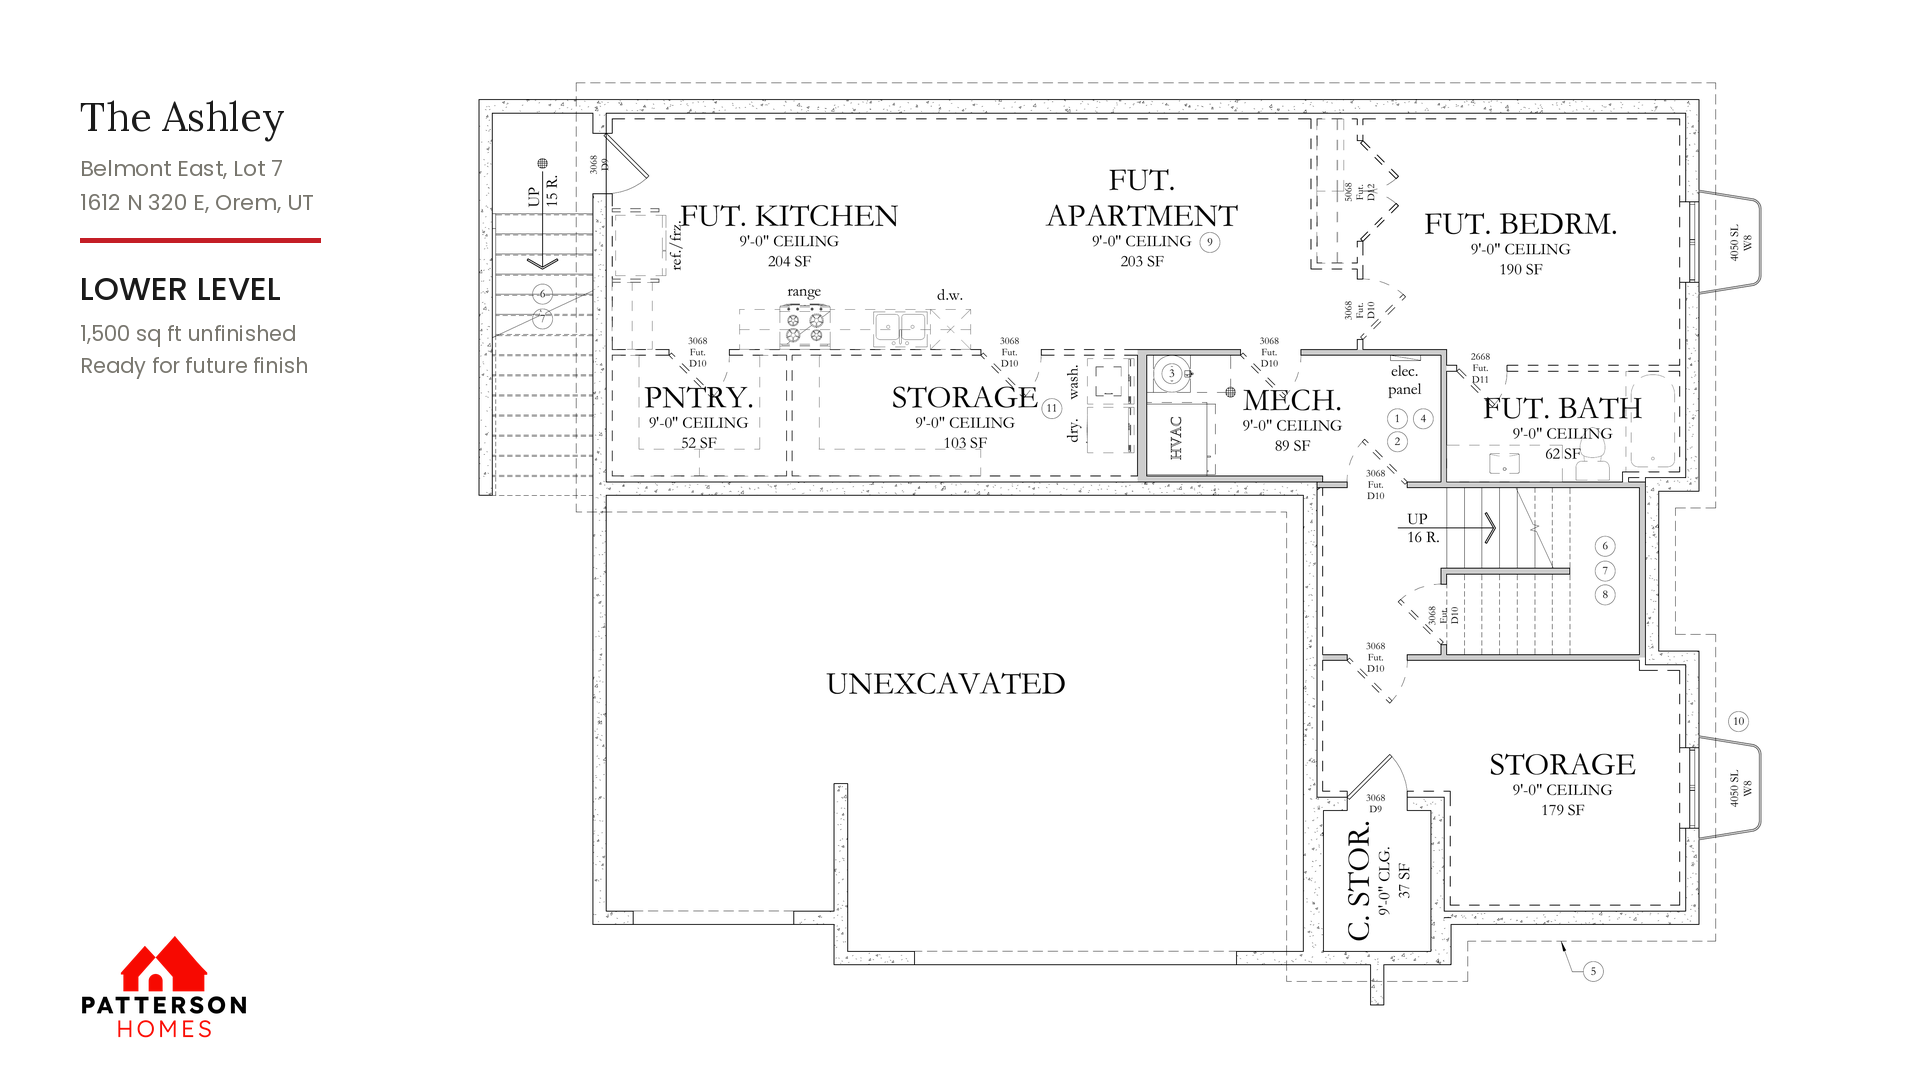
The 1,500-square-foot lower level is unfinished and has a partial walk-out. It is laid out for a future apartment with its own kitchen, living space, bedroom, and bath, plus plenty of storage. It is a great fit for extended family, older kids, or rental income down the road.
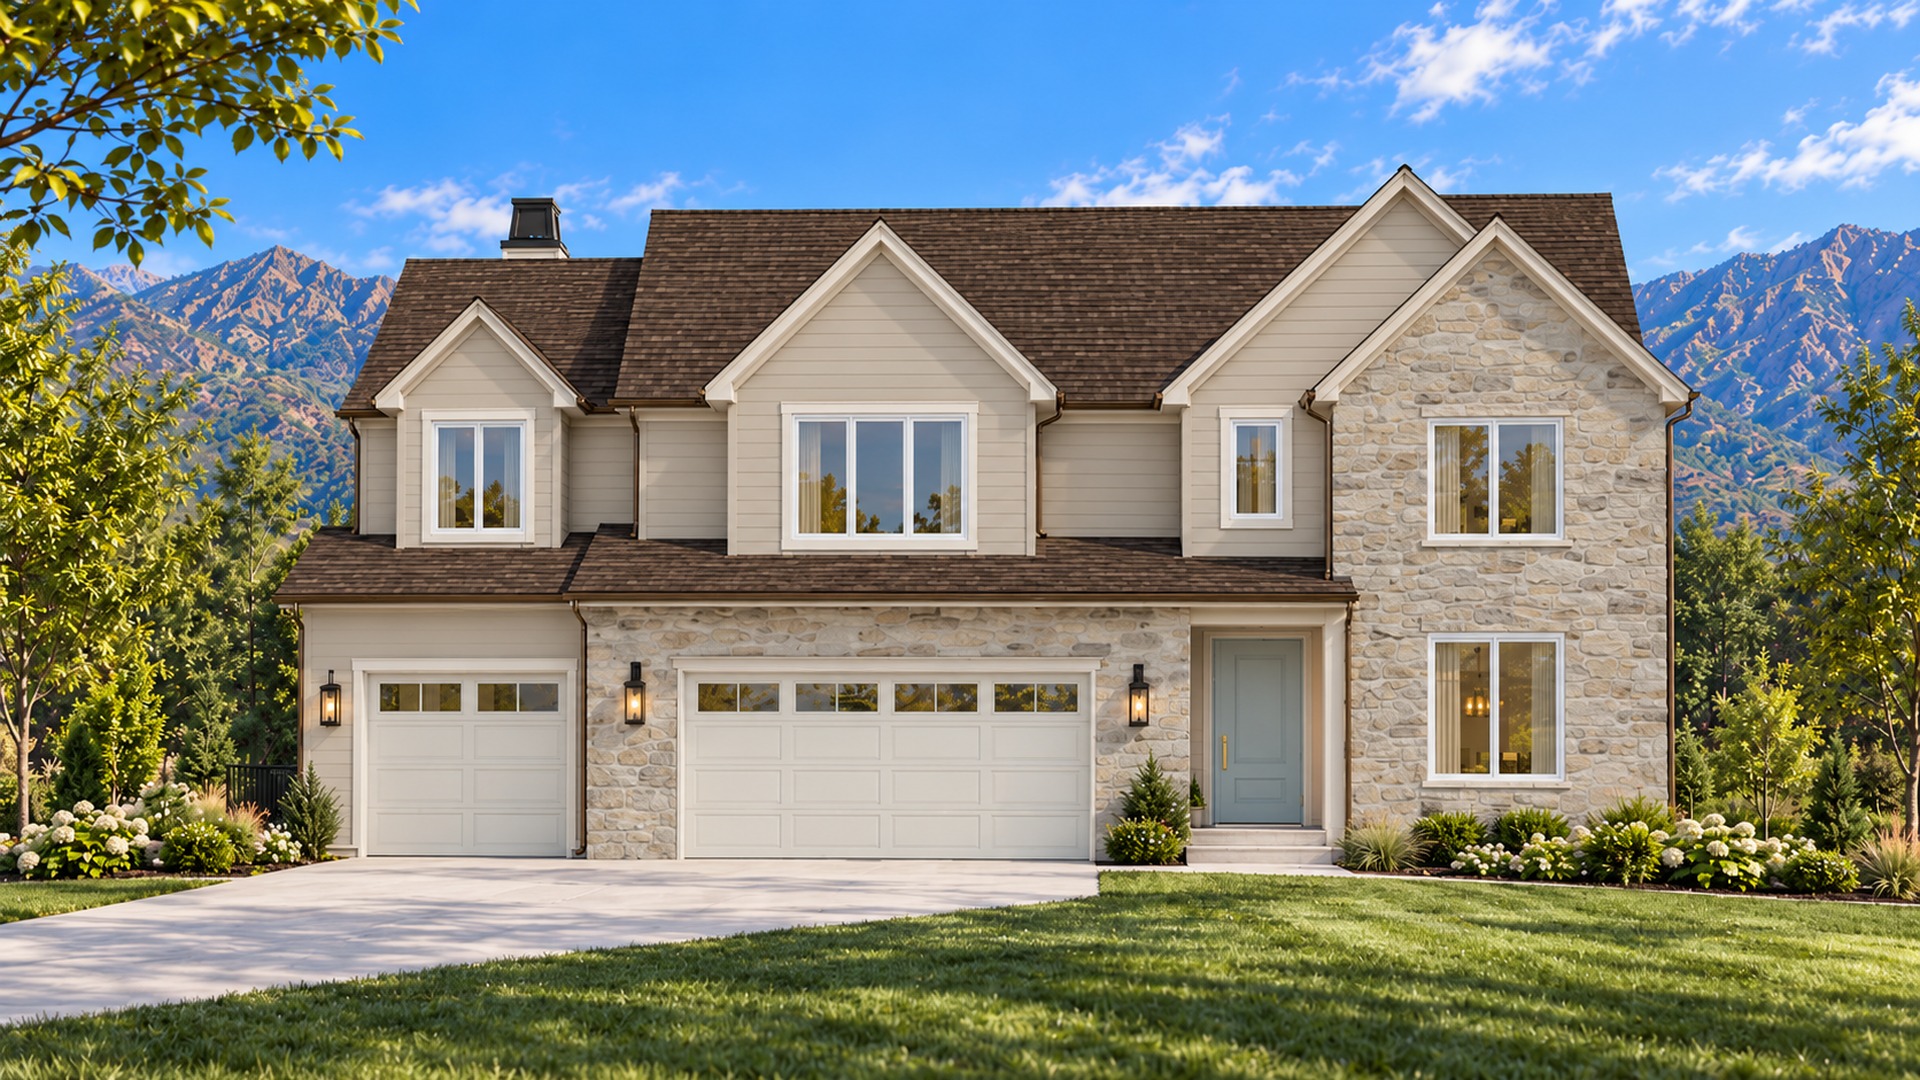
The exterior mixes stone, horizontal lap siding, and stucco, with white windows and a light blue front door. Out back is a landing with steps down to the yard. The 3-car garage has a 2-car bay and a separate 1-car bay, all on a 0.22-acre homesite. Construction is getting started soon, with a completion date to come.
The rendering shown is a design illustration of this home. Final materials, colors, and landscaping may vary.
Belmont East, Orem, Utah. Belmont East is a small group of new Patterson homesites in the foothills of the Wasatch Mountains on Orem’s north bench, right along the Murdock Canal Trail. It is a quiet spot with mountain views and easy access to just about everything.
From Belmont East, it’s roughly 15 minutes to BYU and downtown Provo, 20 minutes to the Silicon Slopes tech corridor in Lehi, and 25 minutes up Provo Canyon to Sundance. Downtown Salt Lake City is about 40 minutes away, Salt Lake International Airport is under an hour, and the Murdock Canal Trail, Provo River Trail, and Mt. Timpanogos trailheads are all close by.
Get to know Belmont East. Explore the community map, available floor plans, and what makes this neighborhood a great place to call home.
EXPERIENCE LUXURY MOVE-IN READY HOMES IN UTAH’S MOST DESIRABLE COMMUNITIES — AVAILABLE NOW.
— OR JOIN OUR LIST —