Join Belmont West Quick Move-In Interest List
Tell us about you and the home you wish to build, and join our interest list to receive updates on availability, pricing, and community news.





$50,000 buyer incentive on this home. Ask us how you can put it to work when you make this home yours. Reach out for the details and to set up a showing.
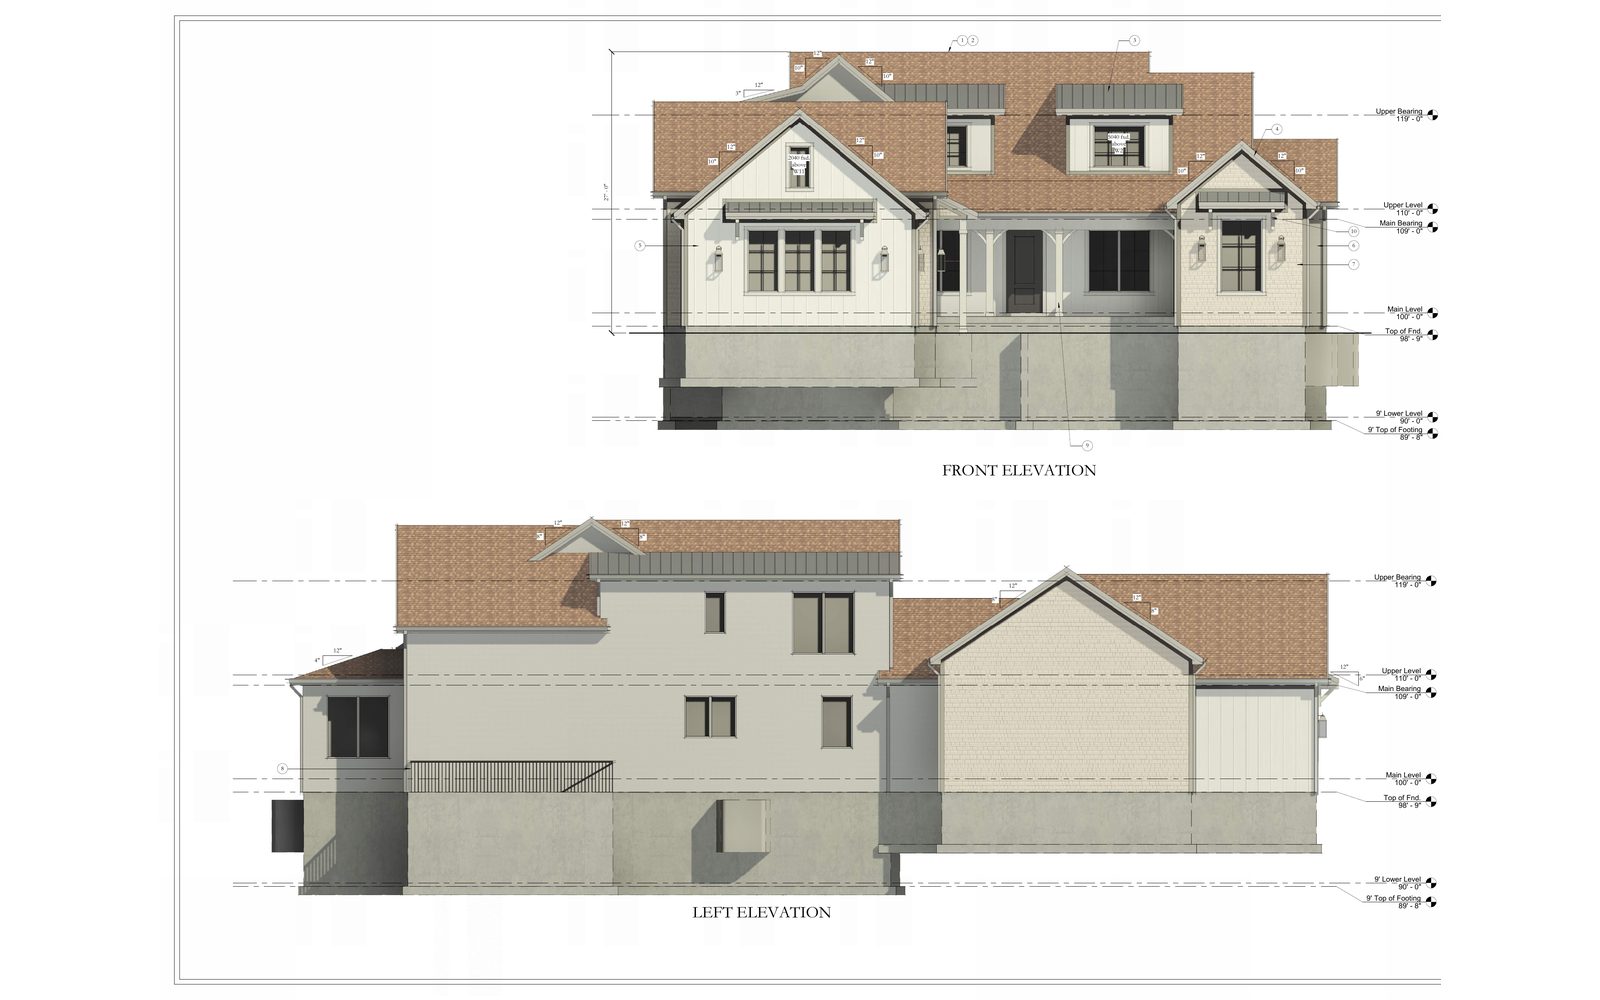
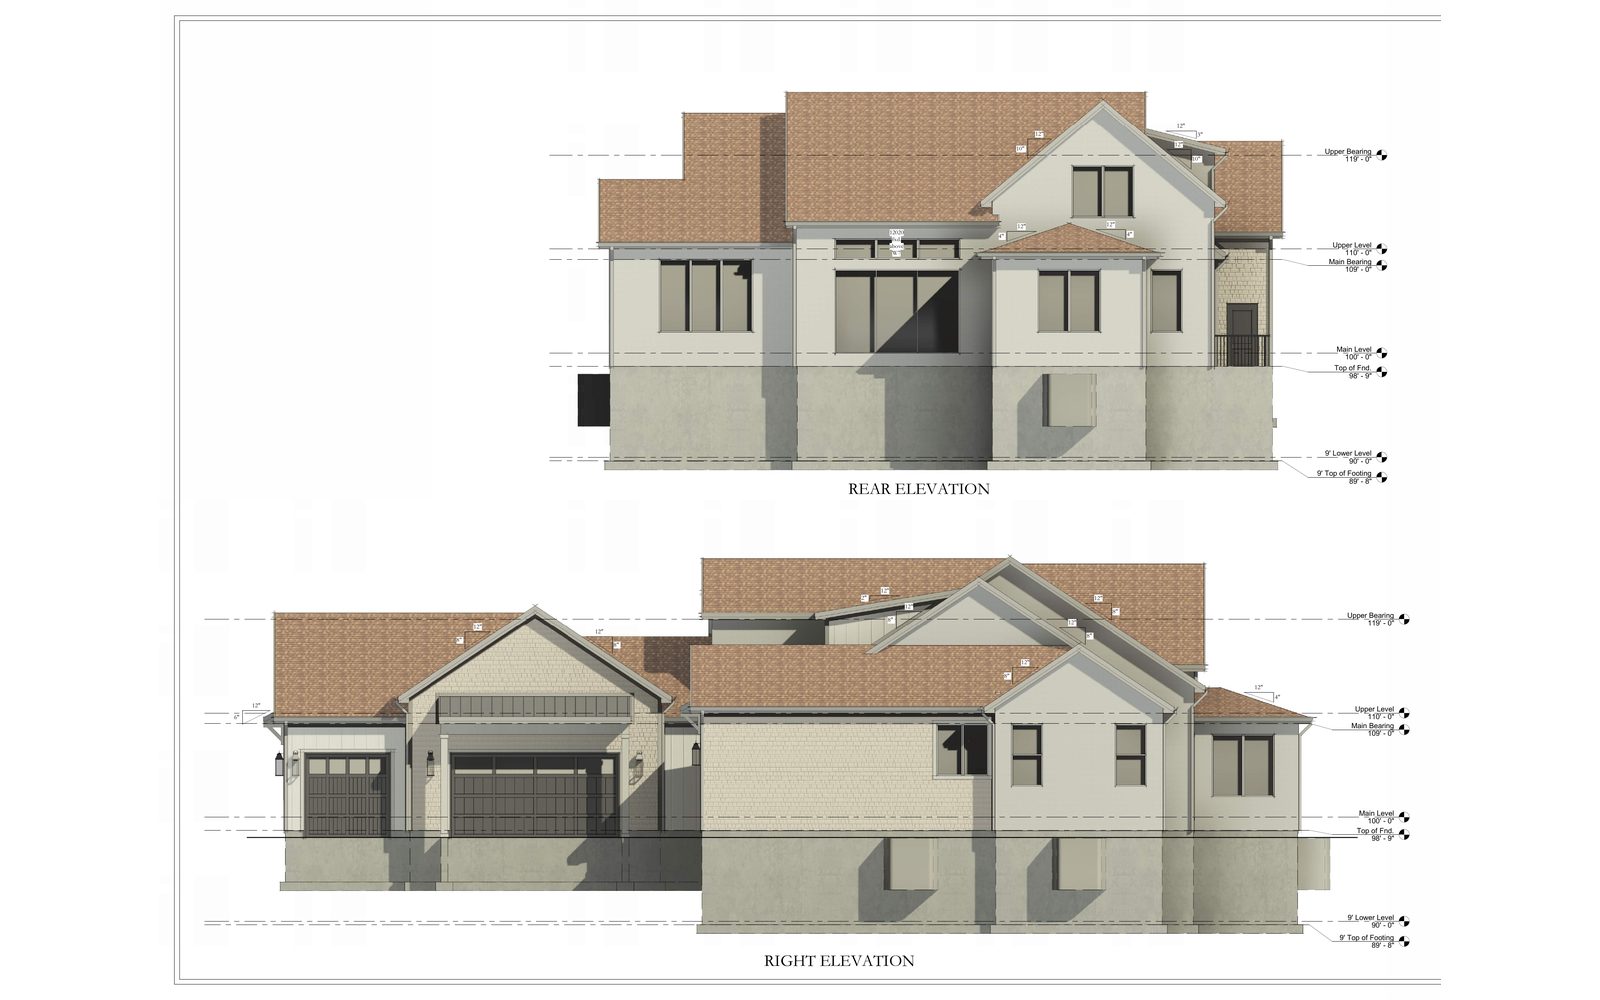
A new Patterson home is under construction on Lot 6 in Belmont West, a quiet pocket of north Orem just south of 1600 N. The Martha is a coastal-style two-story with 5,900 square feet across three levels: a main floor with the owner’s suite, a den, and a great room under a 12-foot ceiling, two more bedrooms upstairs, and a full basement already laid out for a future apartment. A covered front porch, board and batten, cedar shake accents, and an arched wood front door give it a relaxed, welcoming look on a 0.29-acre homesite.
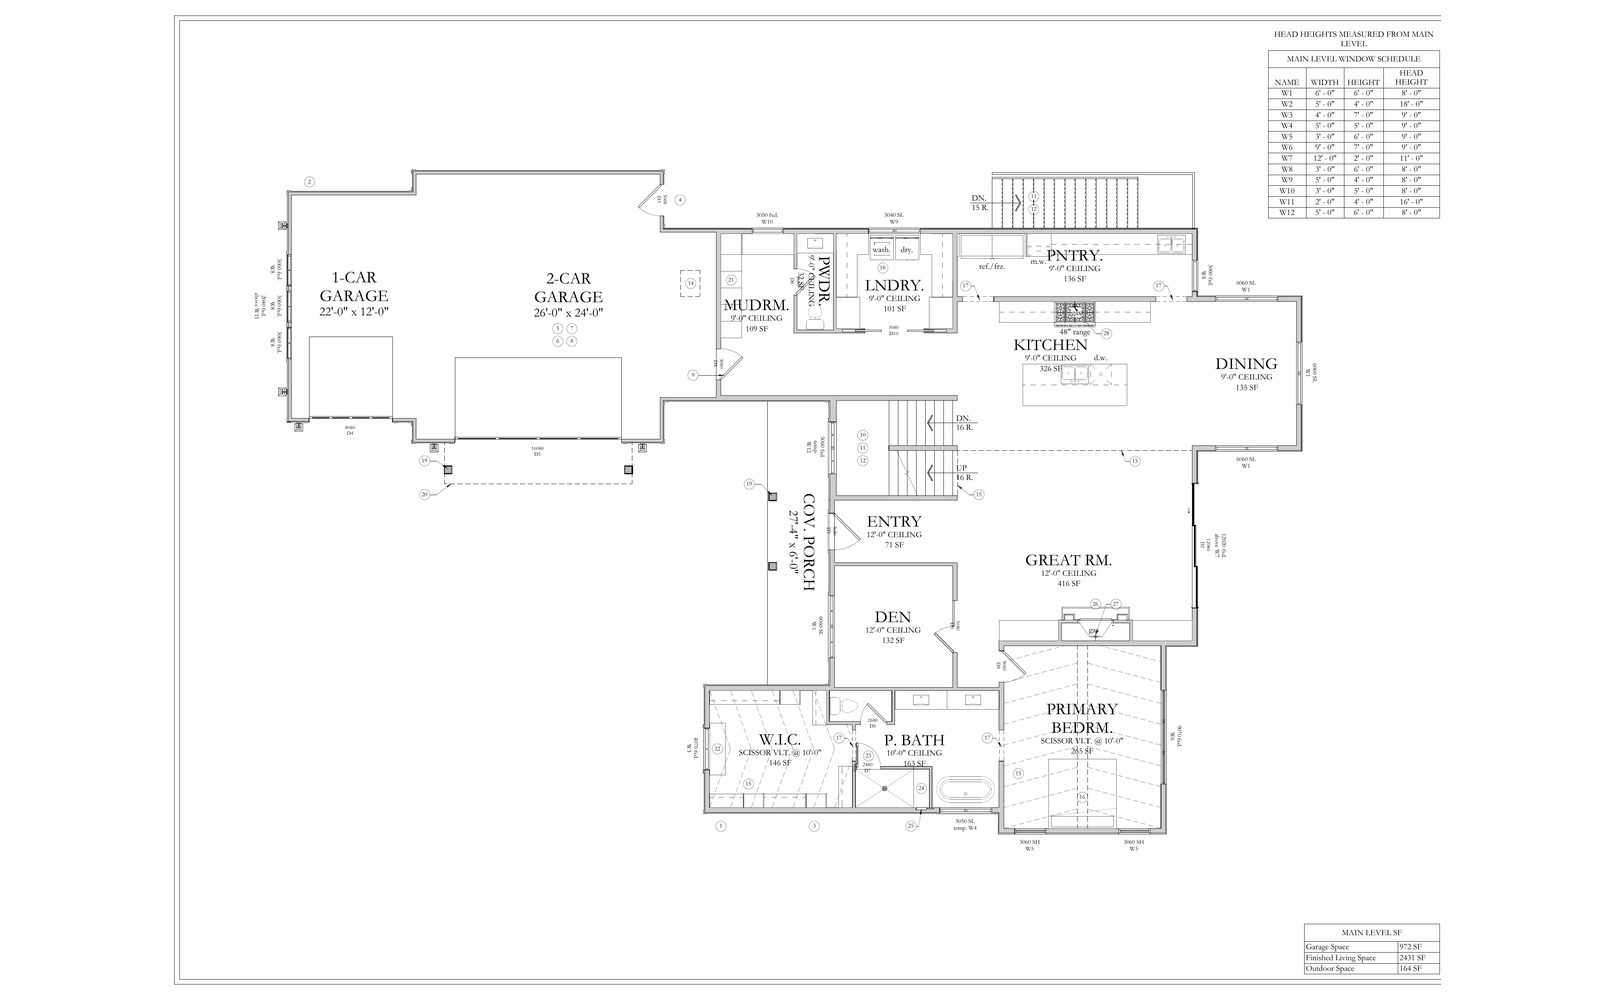
The 2,431-square-foot main level is built around a great room with a 12-foot ceiling and a cast stone fireplace, open to the kitchen and dining area. The kitchen comes with quartz countertops, a farmhouse sink, and a walk-in pantry. The owner’s suite is on the main floor with a spa-style bath, a freestanding tub, a separate shower, and a walk-in closet. A den near the entry gives you a quiet place to work from home, and a mud room, laundry room, and powder bath sit just off the three-car garage.
The 870-square-foot upper level holds two more bedrooms, each with its own walk-in closet, and a full bath.
The 2,598-square-foot lower level is roughed in for a full future apartment with its own kitchen, dining area, rec room, two bedrooms, and two baths, plus a cold storage room. It is ready whenever you want to finish it for extended family or extra income.
A covered front porch with square posts welcomes you home, and a patio out back extends the living space onto the 0.29-acre homesite. The coastal exterior pairs cream stucco and board and batten with weathered cedar shake accents, white windows, an arched wood front door with glass, black hardware and lantern lights, and dark standing-seam metal accents under architectural shingles. The three-car garage has a two-car bay plus a separate one-car bay. Under construction now in Belmont West, with a completion date coming soon.
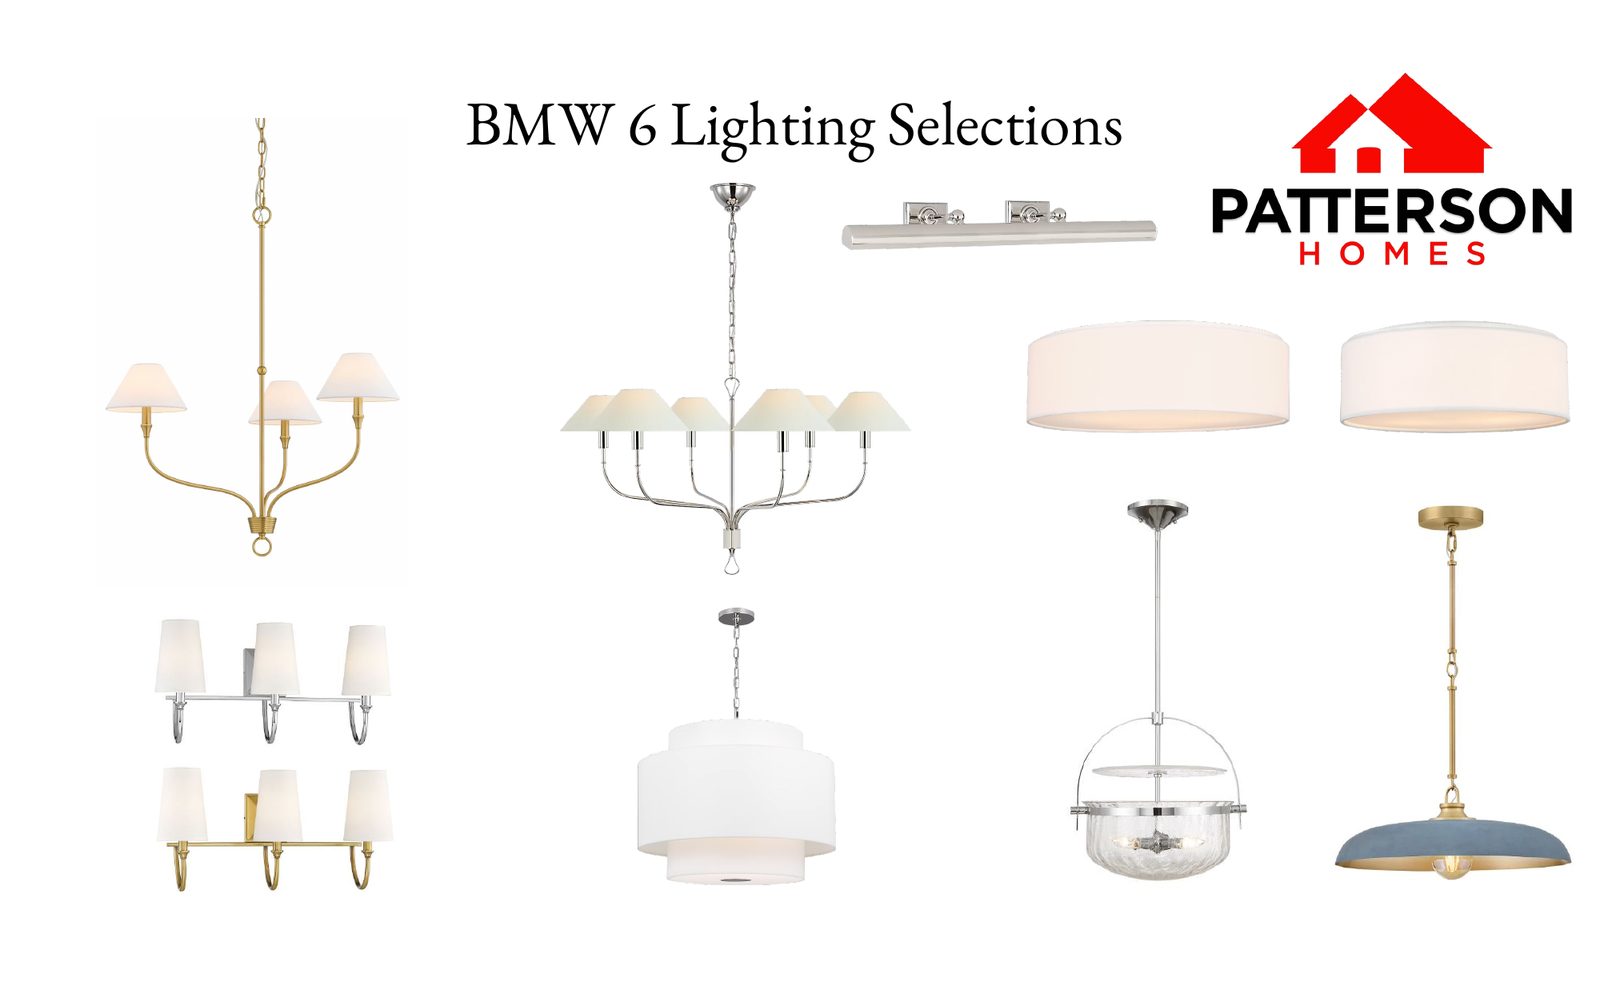
The images shown are the plan drawings and design-center selection boards for this home. Photos will be added as construction progresses.
Belmont West, Orem, Utah. Belmont West is a quiet established pocket of north Orem just south of 1600 N, with mature streets, mountain views, and easy connector access to University Parkway and the tech corridor.
Living here means putting BYU and downtown Provo within 10 minutes, Lehi’s Silicon Slopes tech corridor within 15, Thanksgiving Point and the Outlets at Traverse Mountain within 20, and downtown Salt Lake within 45. Top-rated Alpine School District schools, easy I-15 access, and the Provo Foothills trailheads round out one of the strongest combinations of access and quiet in Utah Valley.
Get to know Belmont West and explore the community map, available floor plans, and what makes this neighborhood a great place to call home.
Tell us about you and the home you wish to build, and join our interest list to receive updates on availability, pricing, and community news.
EXPERIENCE LUXURY MOVE-IN READY HOMES IN UTAH’S MOST DESIRABLE COMMUNITIES — AVAILABLE NOW.
— OR JOIN OUR LIST —