
Join Belmont West Quick Move-In Interest List
Tell us about you and the home you wish to build, and join our interest list to receive updates on availability, pricing, and community news.
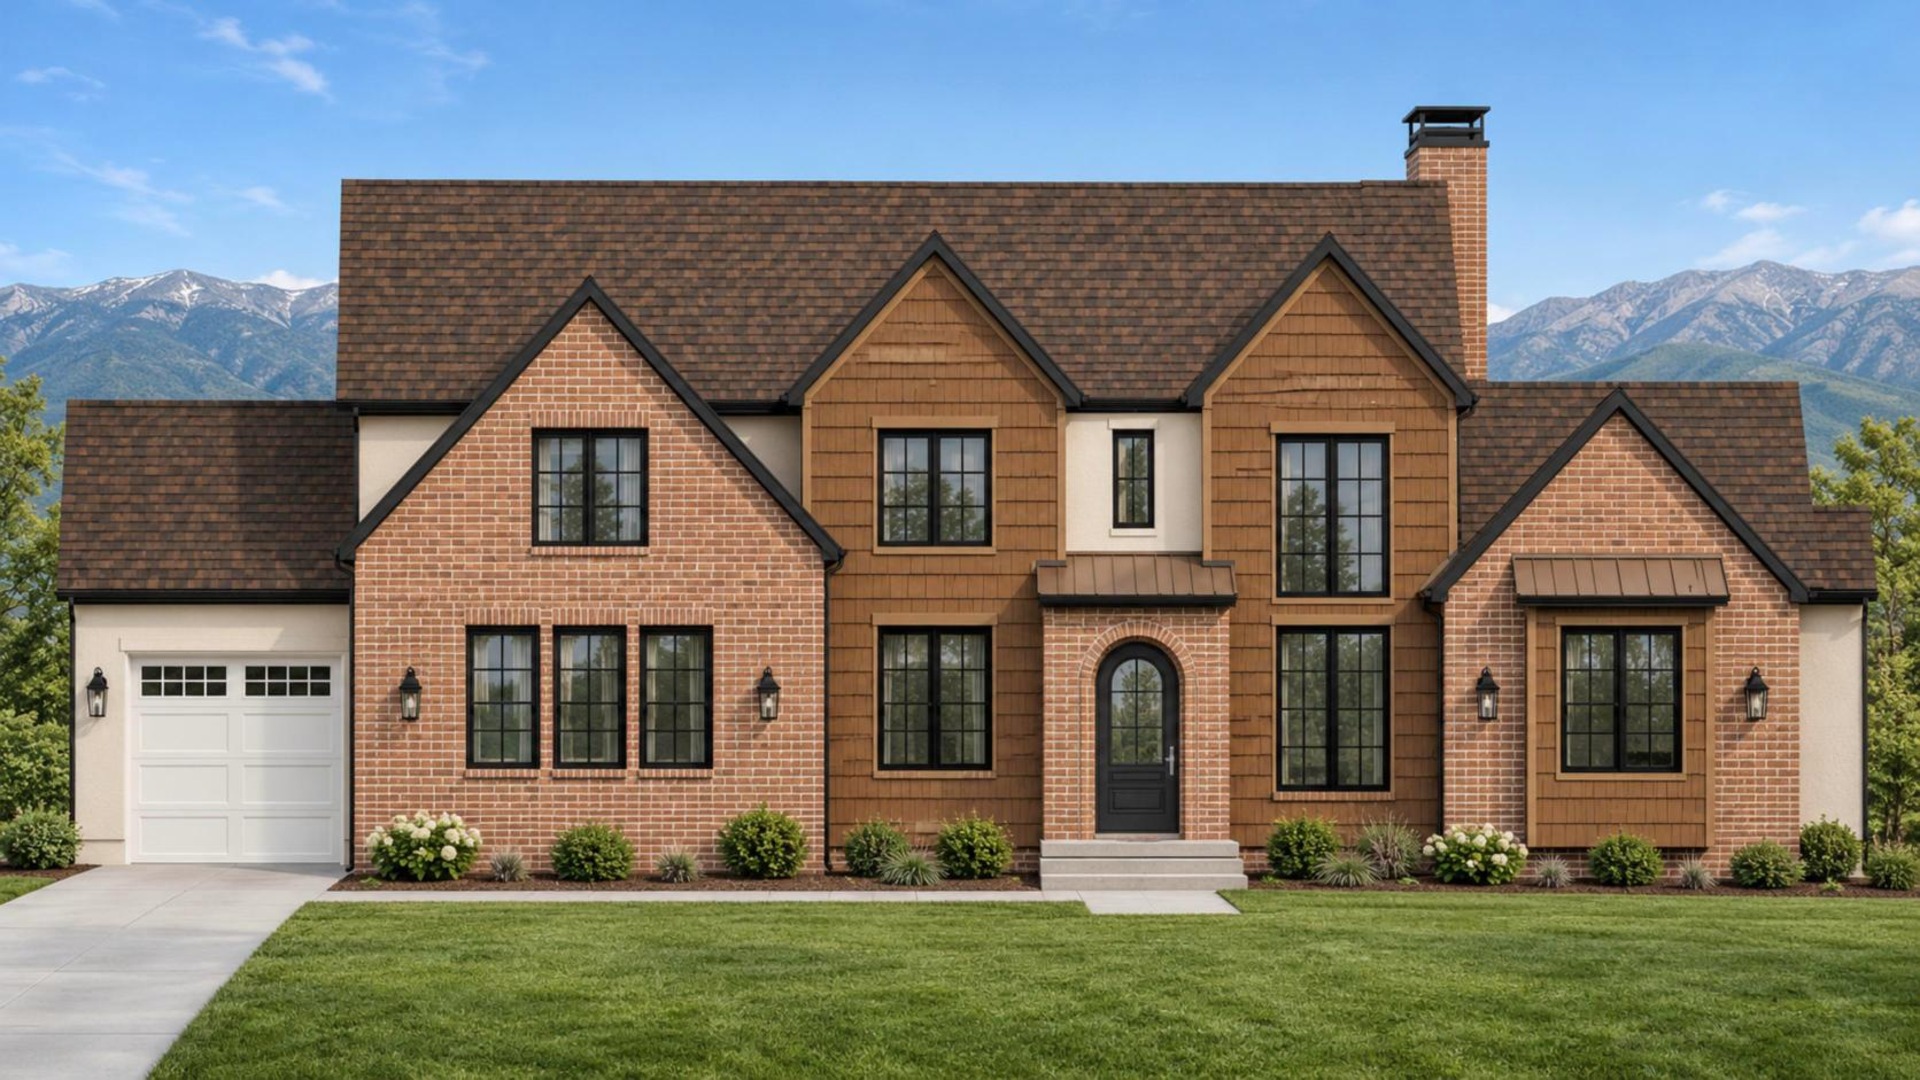

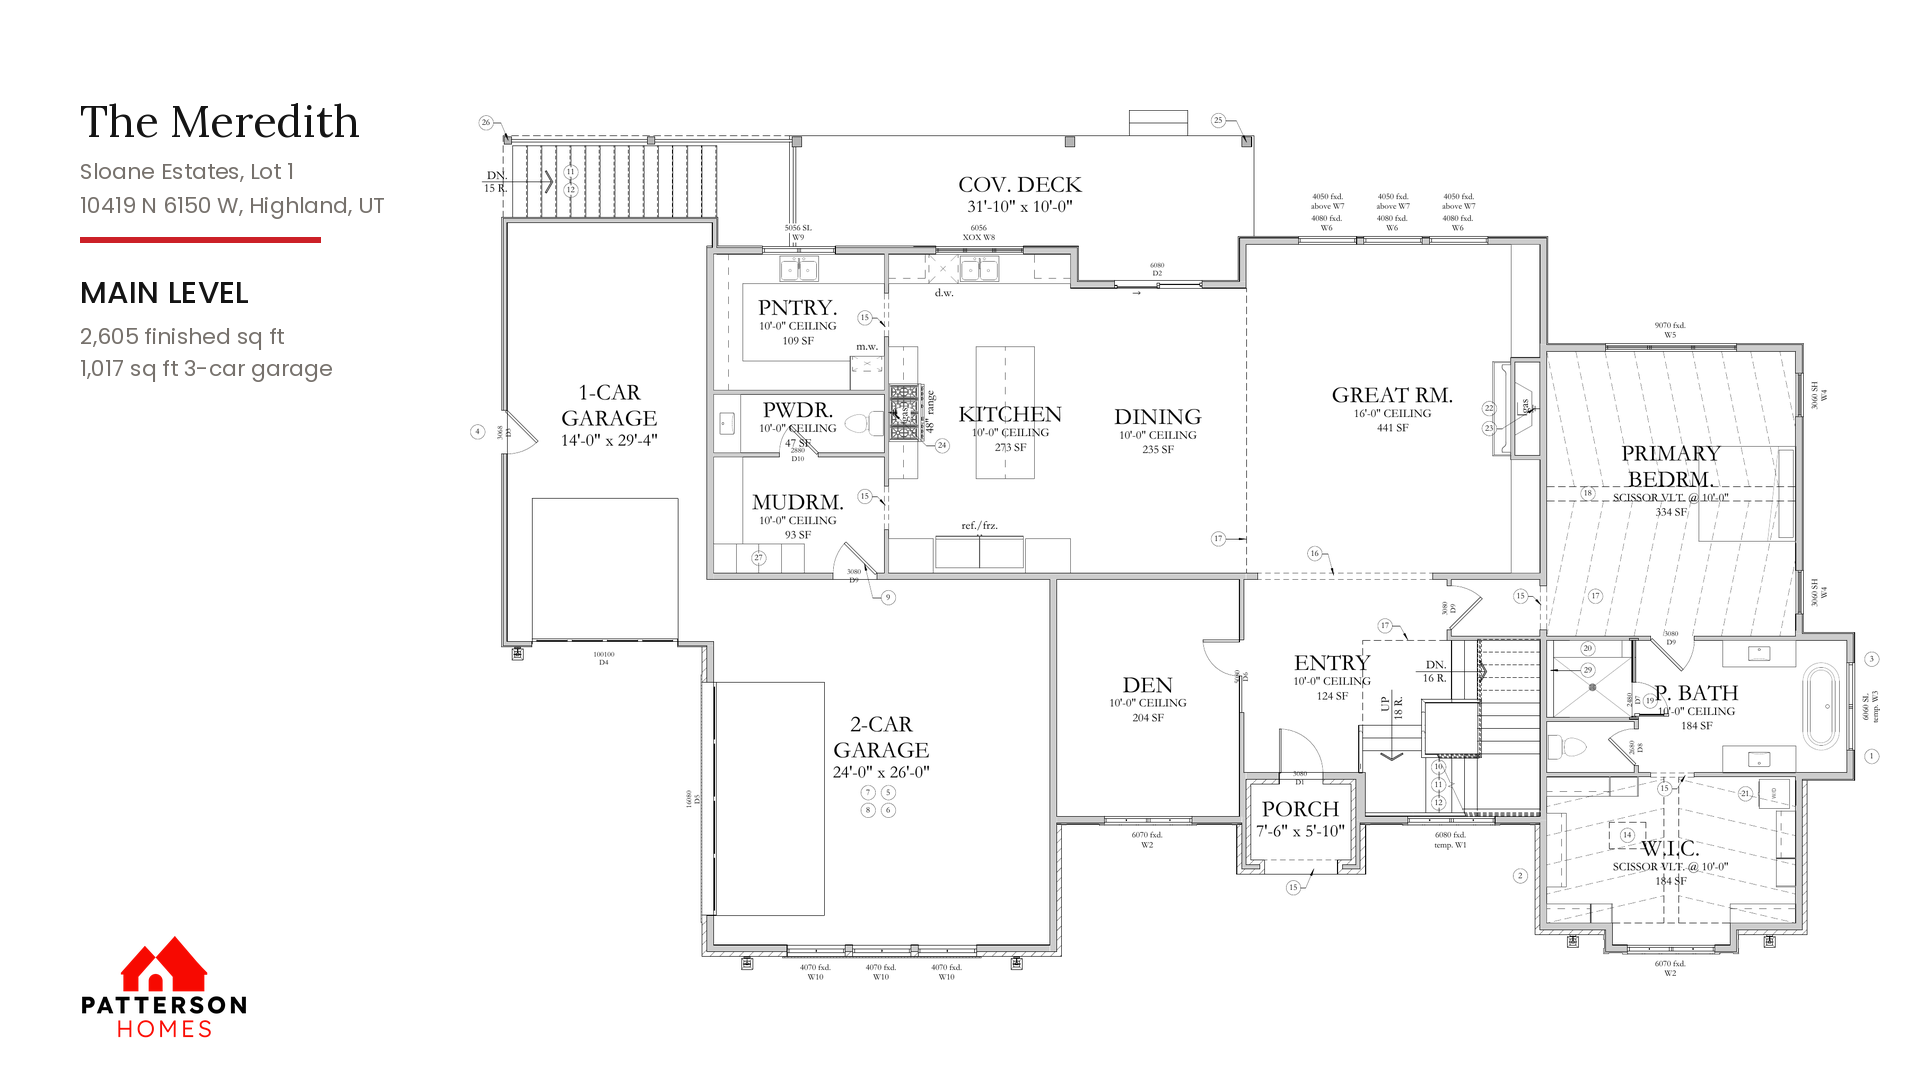
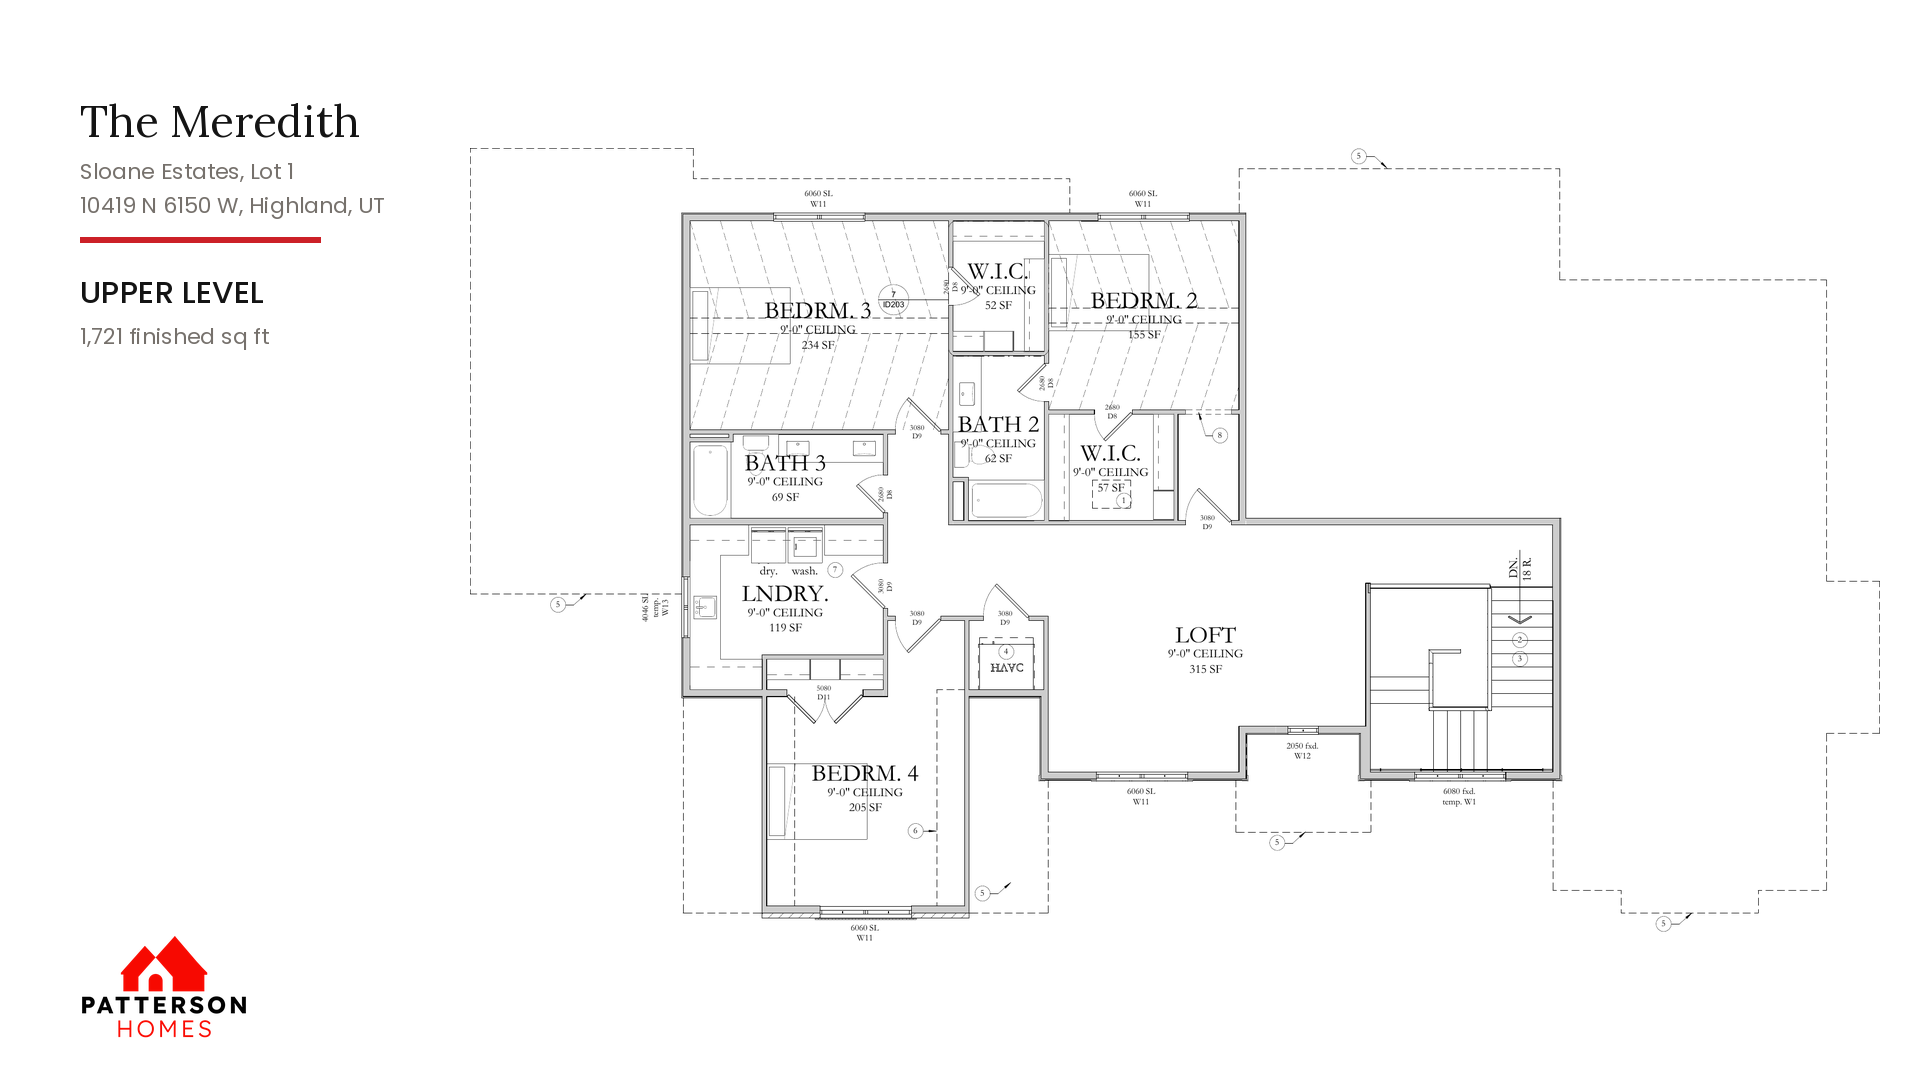
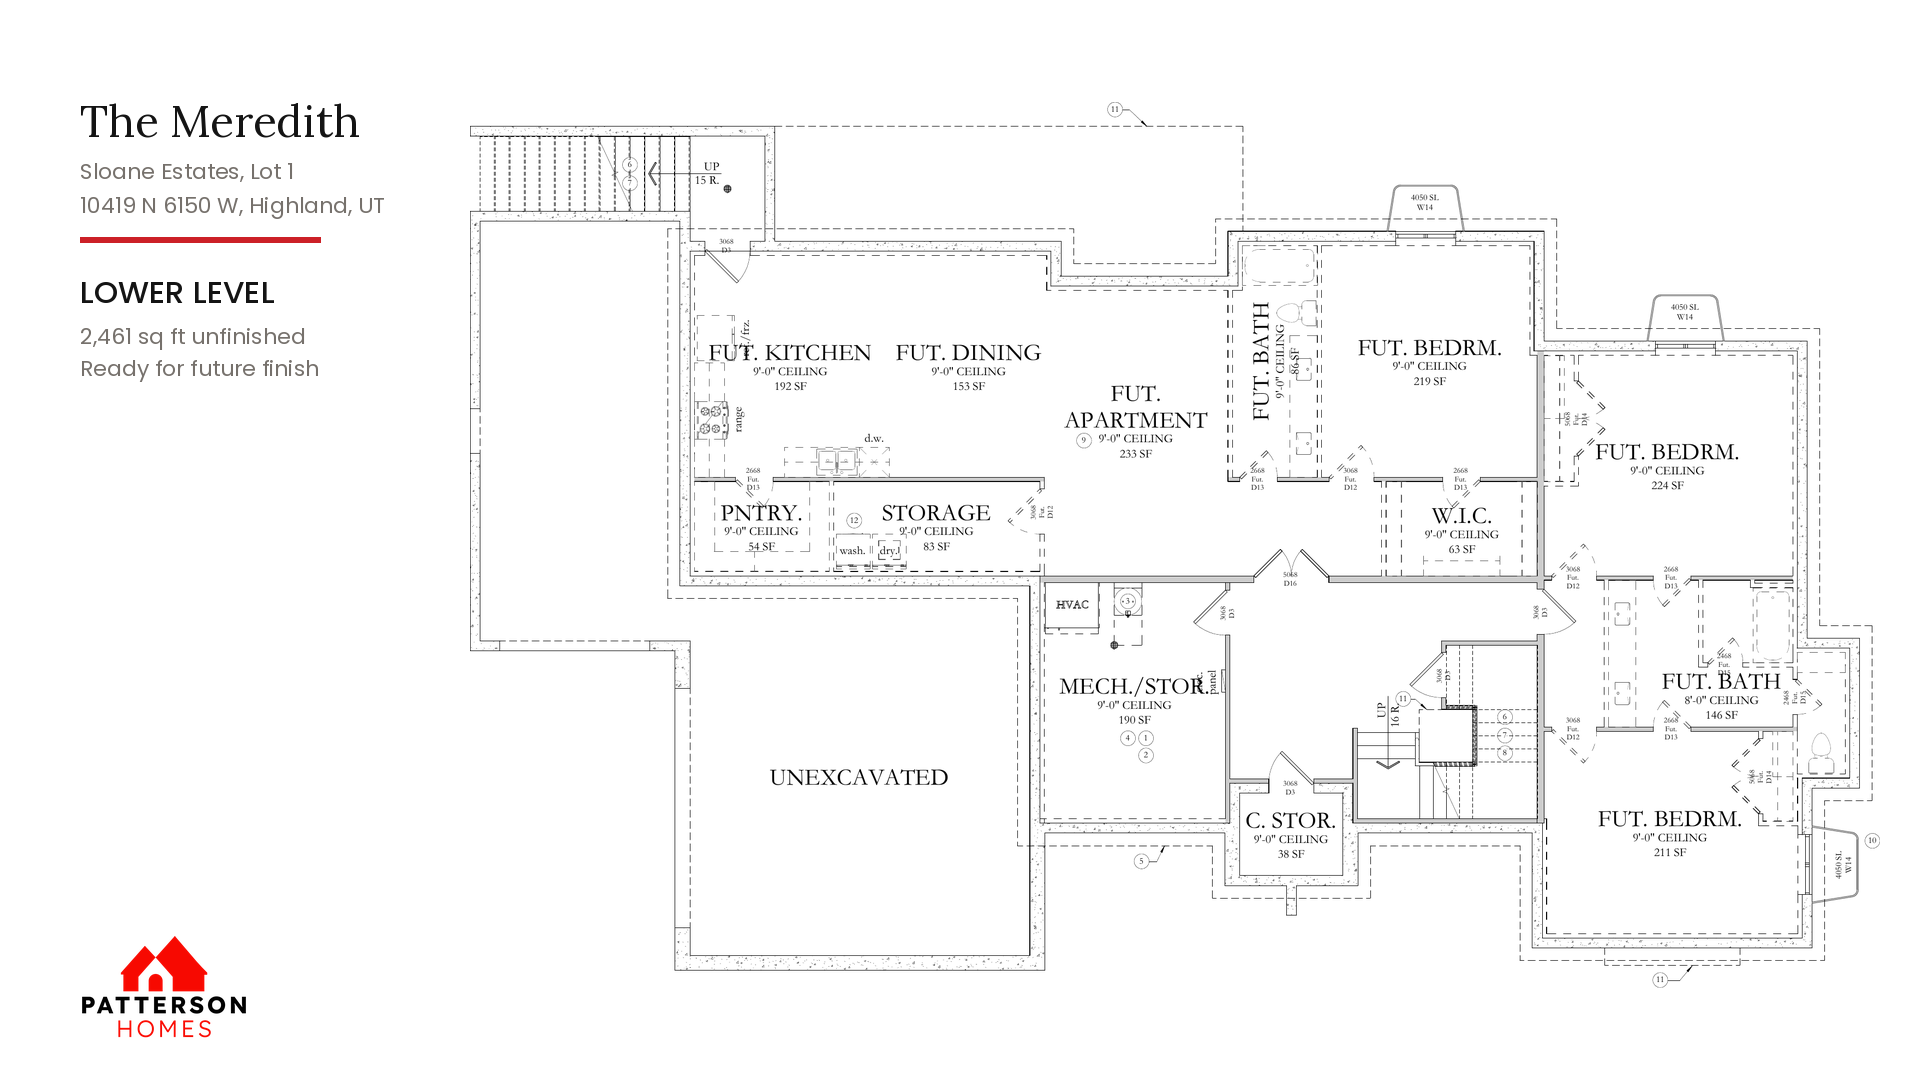
A new Patterson home is coming to Lot 1 in Sloane Estates, a quiet new luxury community in Highland. The Meredith is a two-story home with a transitional exterior, an owner’s suite on the main floor, and 4,531 finished square feet across three levels. The lower level adds another 2,461 square feet laid out for a future apartment with its own outside entrance. It sits on a corner homesite of roughly 0.69 acres with a covered deck across the back.
The 2,605-square-foot main level is built around a 441-square-foot great room with a 16-foot ceiling and a gas fireplace. It opens to the dining area and the kitchen, both with 10-foot ceilings. The kitchen has a large center island, a 48-inch range, and a 109-square-foot walk-in pantry. Doors off the dining area lead out to a covered deck that runs nearly 32 feet across the back of the house.
The owner’s suite has its own corner of the main floor, with a scissor-vaulted ceiling in the bedroom. The bath has two separate vanities, a freestanding soaking tub, a walk-in shower with a built-in bench, and a private toilet room. The 184-square-foot walk-in closet also has a scissor-vaulted ceiling and a spot for its own washer and dryer, so laundry day can stay on the main floor.
A 204-square-foot den sits right off the entry, a great spot for a home office. Coming in from the garage, a mud room with built-in lockers and a powder bath keep the rest of the house tidy.
The upper level has three more bedrooms, two full baths, a full laundry room with a sink, and a 315-square-foot loft for a playroom or second family room, all with 9-foot ceilings. Two of the bedrooms have their own walk-in closets.
The lower level is unfinished and ready for whatever you need next. It is laid out for a future apartment with a kitchen, pantry, dining and living areas, three bedrooms, two baths, and its own laundry hookups, all with 9-foot ceilings. An outside stairway off the back of the house leads down to its own door, which makes it a great fit for extended family or guests. There is also a mechanical room and a cold storage room.
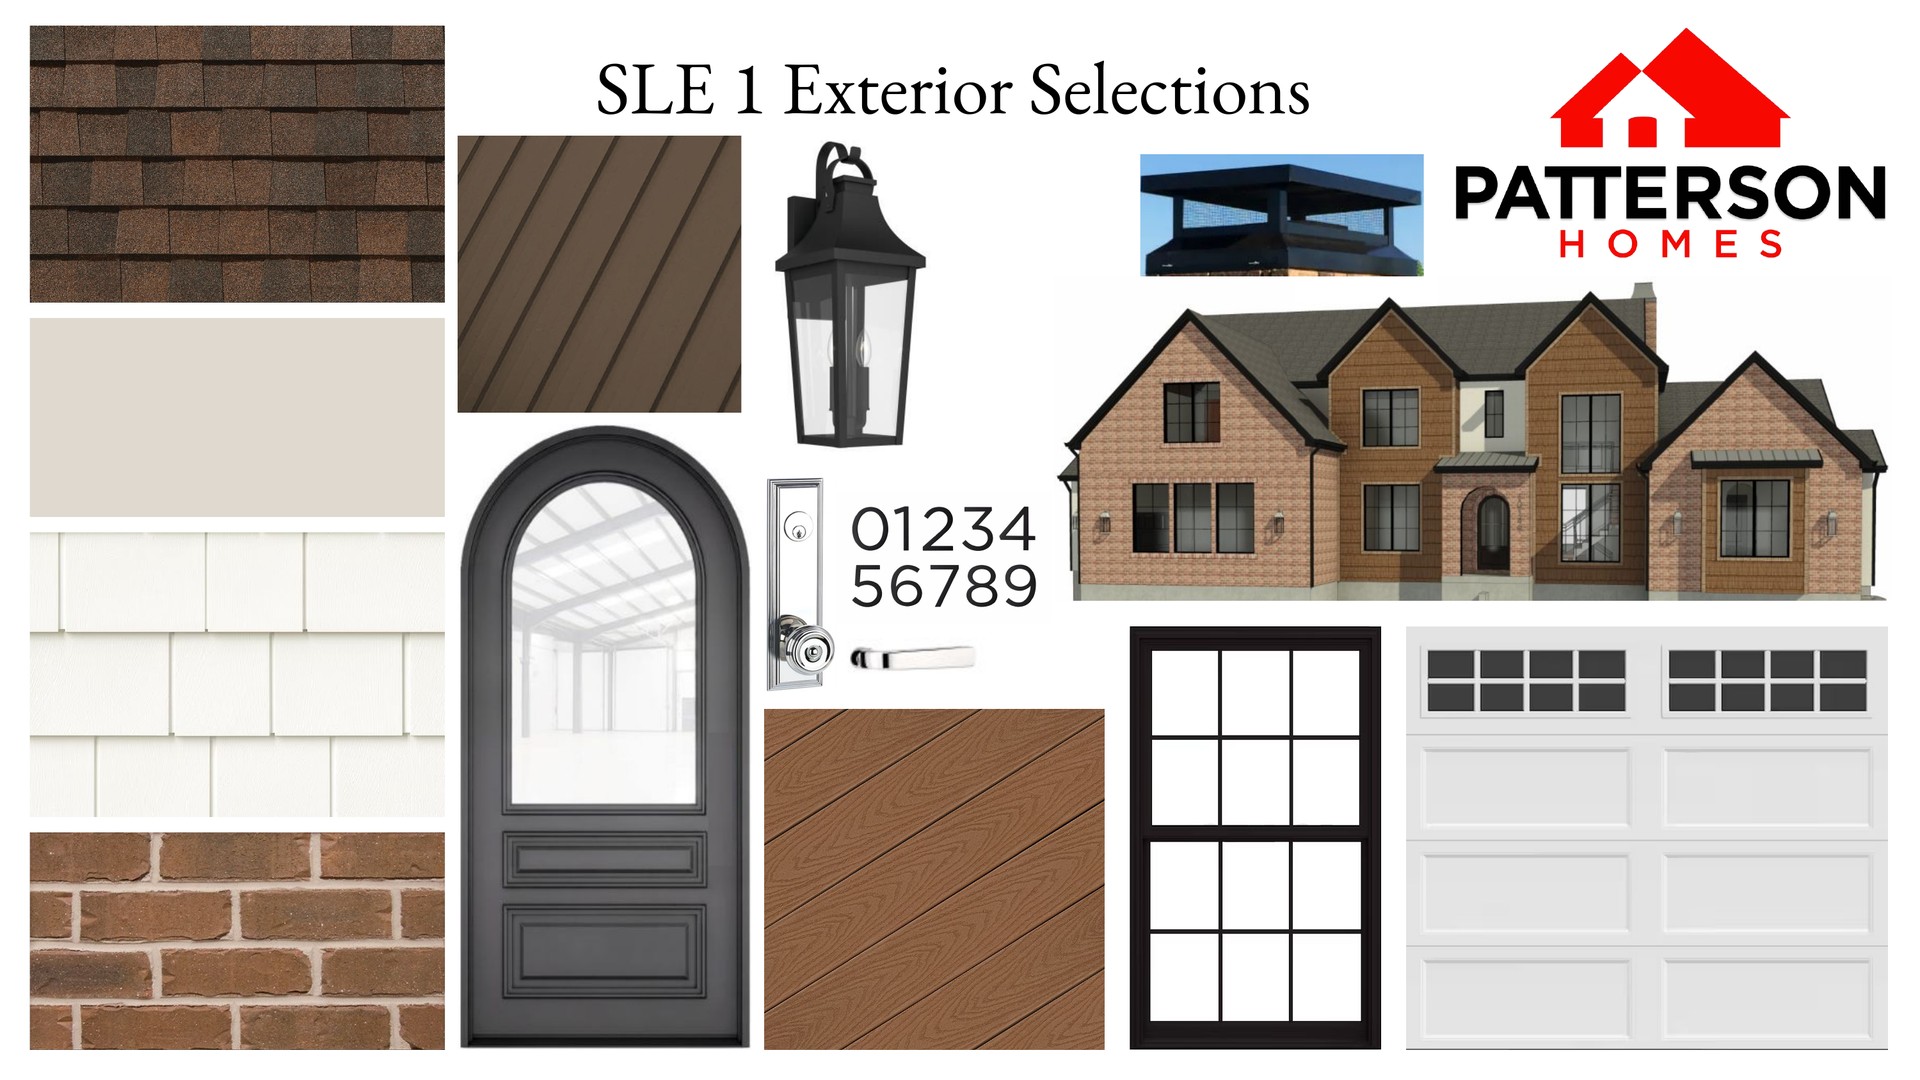
The exterior mixes brick, shingle-style siding, and stucco with steep front gables, black-framed windows, standing seam metal roofs over the entry and front window, a French-style chimney cap, and an arched black front door with a glass panel. The covered back deck has Trex decking. The garage holds three cars: a two-car bay plus a separate one-car bay that is more than 29 feet deep for a truck, a boat, or a workshop. This home is ready to be built in Sloane Estates, with construction timing and a completion date coming soon.
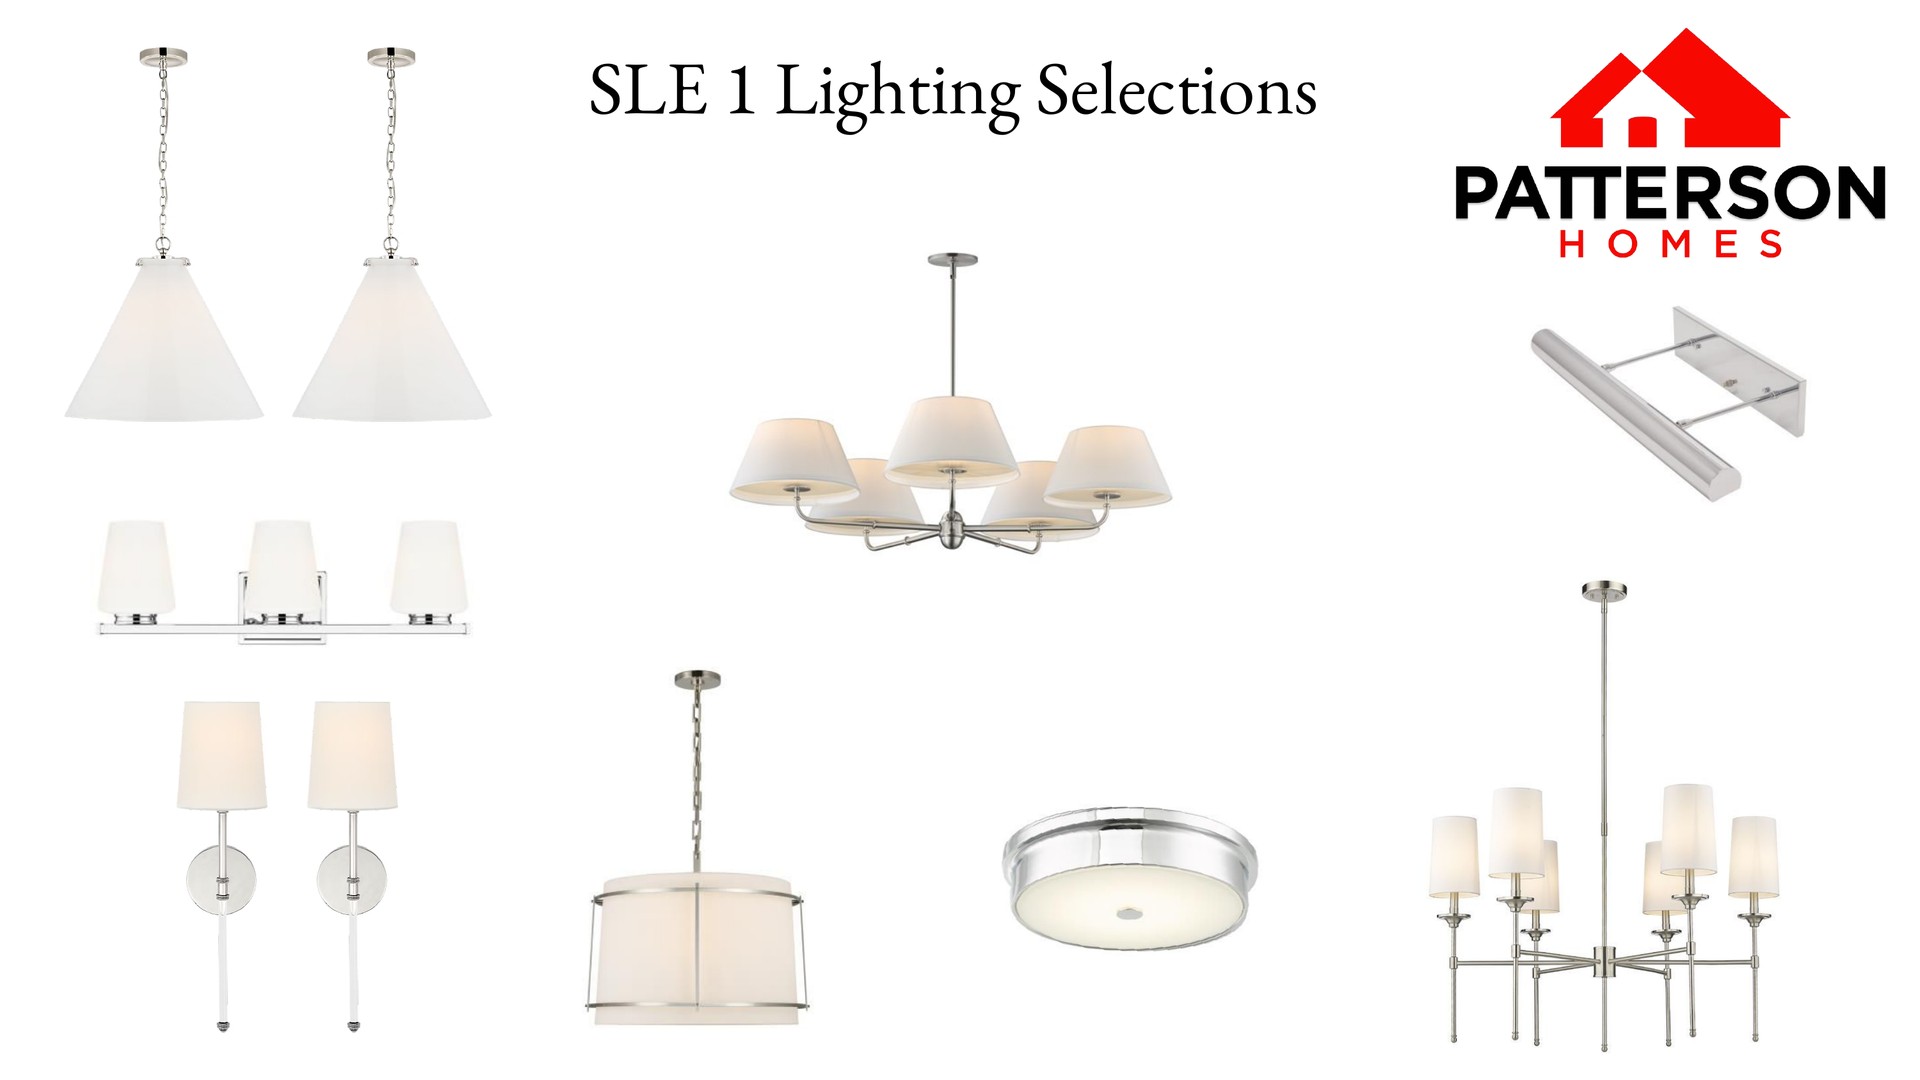
The rendering shown is an illustration based on the plans for this home. The exterior, interior, and lighting selection boards are this home’s current design selections, which are still being finalized. Photos will be added as construction progresses.
Sloane Estates, Highland, Utah. Sloane Estates is a new Patterson community in Highland, set within established neighborhoods so it feels tucked away and calm while schools, shops, and parks stay close at hand. Students attend Alpine School District schools, including Highland Elementary, Mountain Ridge Junior High, and Lone Peak High School, with private and charter options like Mountainville Academy, American Heritage School, and Karl G. Maeser Preparatory Academy nearby.
Living here puts American Fork Canyon’s hiking, biking, camping, and fishing close by, with easy access to the Timpanogos Highway and I-15 for the drive to Silicon Slopes, Salt Lake City, or Provo.
Get to know Sloane Estates. Explore the community map, available floor plans, and what makes this neighborhood a great place to call home.
Tell us about you and the home you wish to build, and join our interest list to receive updates on availability, pricing, and community news.
EXPERIENCE LUXURY MOVE-IN READY HOMES IN UTAH’S MOST DESIRABLE COMMUNITIES — AVAILABLE NOW.
— OR JOIN OUR LIST —