


$50,000 buyer incentive on this home. Ask us how you can put it to work when you make this home yours. Reach out for the details and to set up a showing.
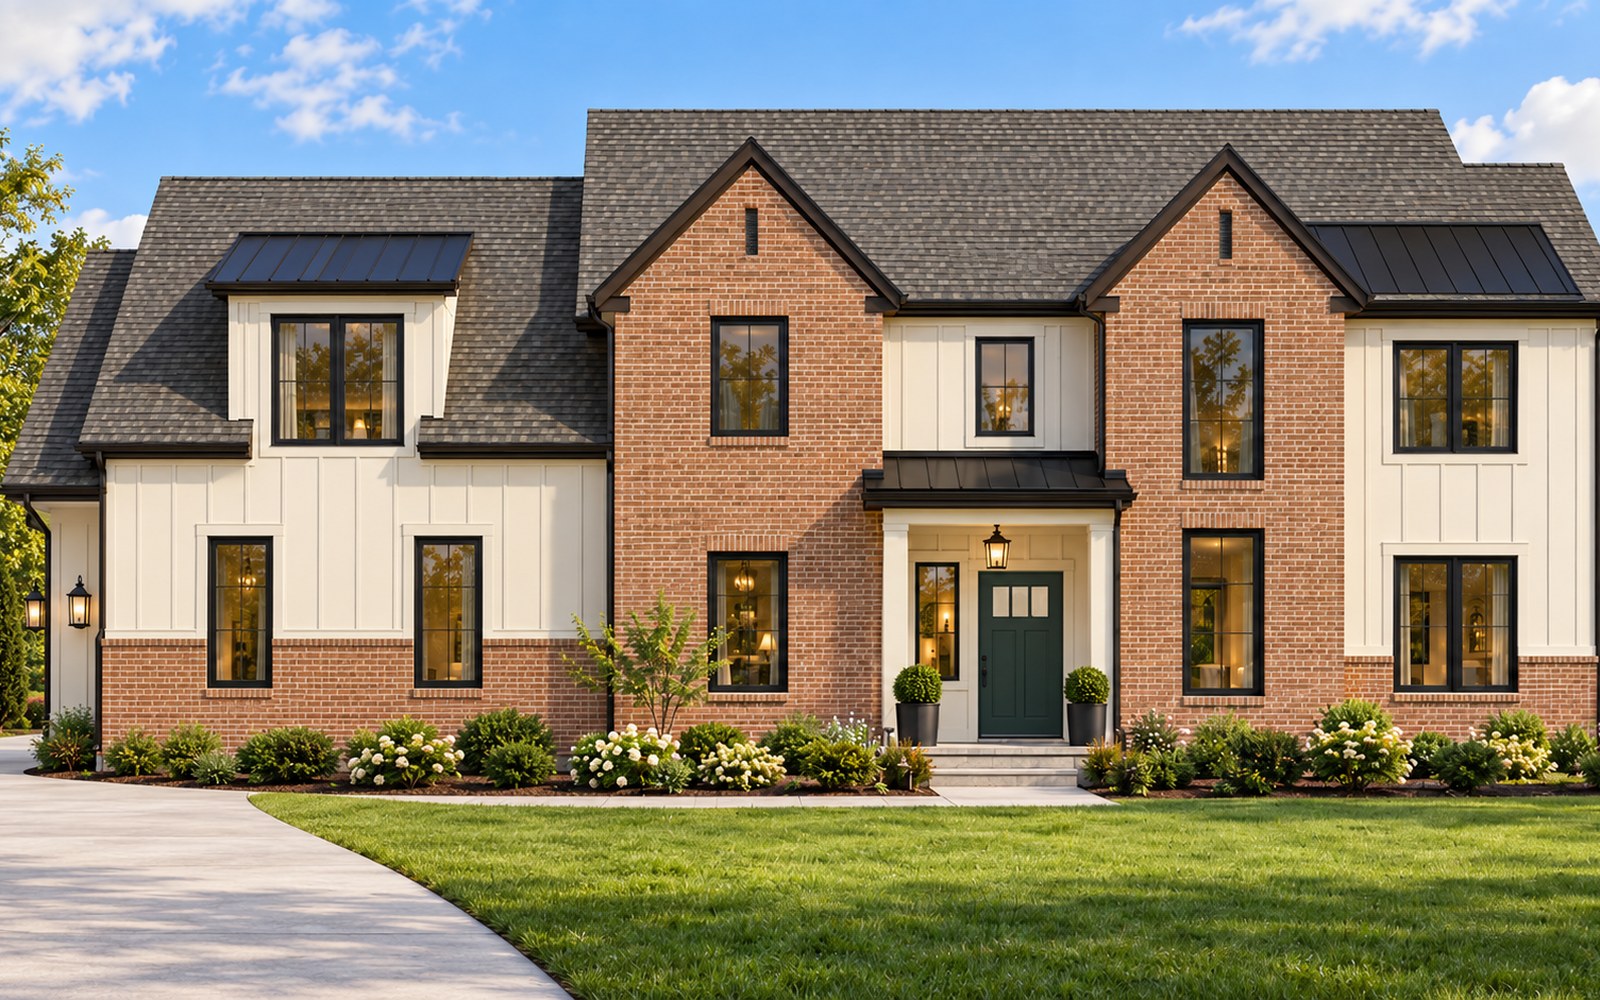
A new Patterson home is under construction on Lot 10 in Bullock Subdivision, a small custom community in the heart of Pleasant Grove. The Phoebe is a Tudor-style two-story with 4,390 square feet across three levels: a main floor built around a 19-foot great room, three bedrooms upstairs, a full unfinished basement, and a three-car garage. Red brick, board-and-batten siding, and a deep green front door give it real curb appeal, with Mount Timpanogos as the backdrop.
The 1,348-square-foot main level is built for gathering. The great room rises 19 feet and opens to the kitchen and dining area, with a cast stone fireplace at its center. The kitchen comes with quartz countertops, a walk-in pantry, and a two-tone cabinet package in blue, white, and stained wood. A den near the entry gives you a quiet place to work from home, and a mud room and powder bath sit just off the garage.
The 1,654-square-foot upper level holds all three bedrooms. The owner’s suite has its own bath with a separate tub and shower and a walk-in closet, and it overlooks the great room below. Two more bedrooms share a full bath, and the laundry room is upstairs where it belongs.
A full 1,388-square-foot basement with nine-foot ceilings is unfinished and framed for the future, with room planned for two bedrooms, a bath, and a rec room whenever you are ready.
A covered front porch welcomes you home on a 0.18-acre homesite. The Tudor exterior pairs red brick with board-and-batten siding, black windows, a deep green front door with black hardware and lighting, a wood-tone carriage-style garage door, and dark metal roof accents under architectural shingles. The three-car garage is split into a two-car bay and a separate one-car bay. Under construction now in Bullock Subdivision, with a completion date coming soon.
The images shown are the plan drawings and design-center selection boards for this home. Photos will be added as construction progresses.
Bullock Subdivision, Pleasant Grove, Utah. Bullock Subdivision is a brand-new, custom-only Patterson community in the heart of Pleasant Grove, just off 600 W. With Mount Timpanogos to the east and the Wasatch Range as a backdrop, residents enjoy a quiet, established-feeling neighborhood within walking distance of Cook Family Park’s 25 acres of play space, including a splash pad, playground, bike pump track, skate park, and sports fields, plus Manila Elementary School and the Pleasant Grove Recreation Center pool and gyms.
From Bullock Subdivision, residents reach Silicon Slopes in about 15 minutes via I-15, downtown Provo and BYU in about 20, downtown Salt Lake in roughly 45, and Sundance Resort in about 30. Salt Lake International Airport is a 40-minute drive. Pleasant Grove combines small-town charm with quick access to everything that makes Utah County one of the country’s fastest-growing places to live.
Get to know Bullock Subdivision and explore the community map, available floor plans, and what makes this neighborhood a great place to call home.
EXPERIENCE LUXURY MOVE-IN READY HOMES IN UTAH’S MOST DESIRABLE COMMUNITIES — AVAILABLE NOW.
— OR JOIN OUR LIST —