The Ashley

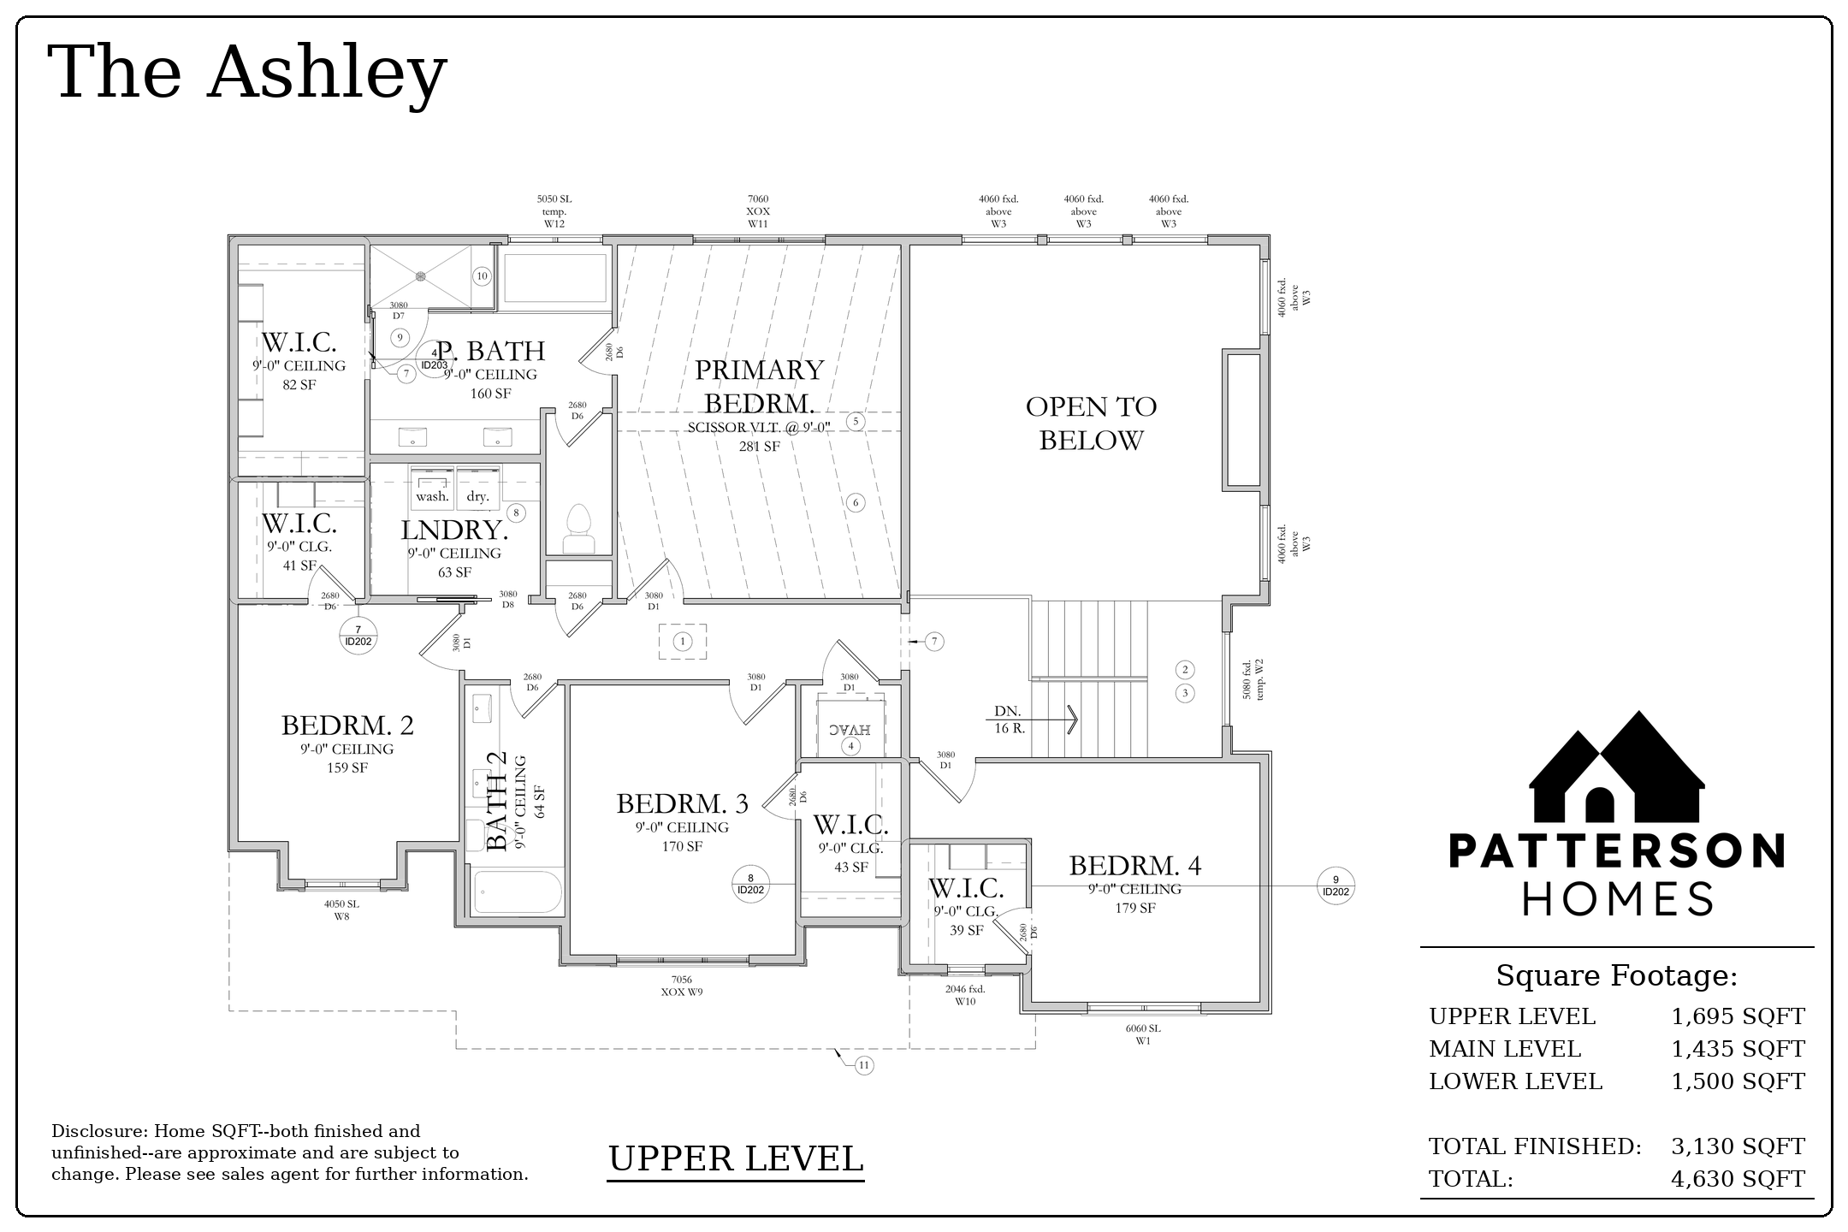
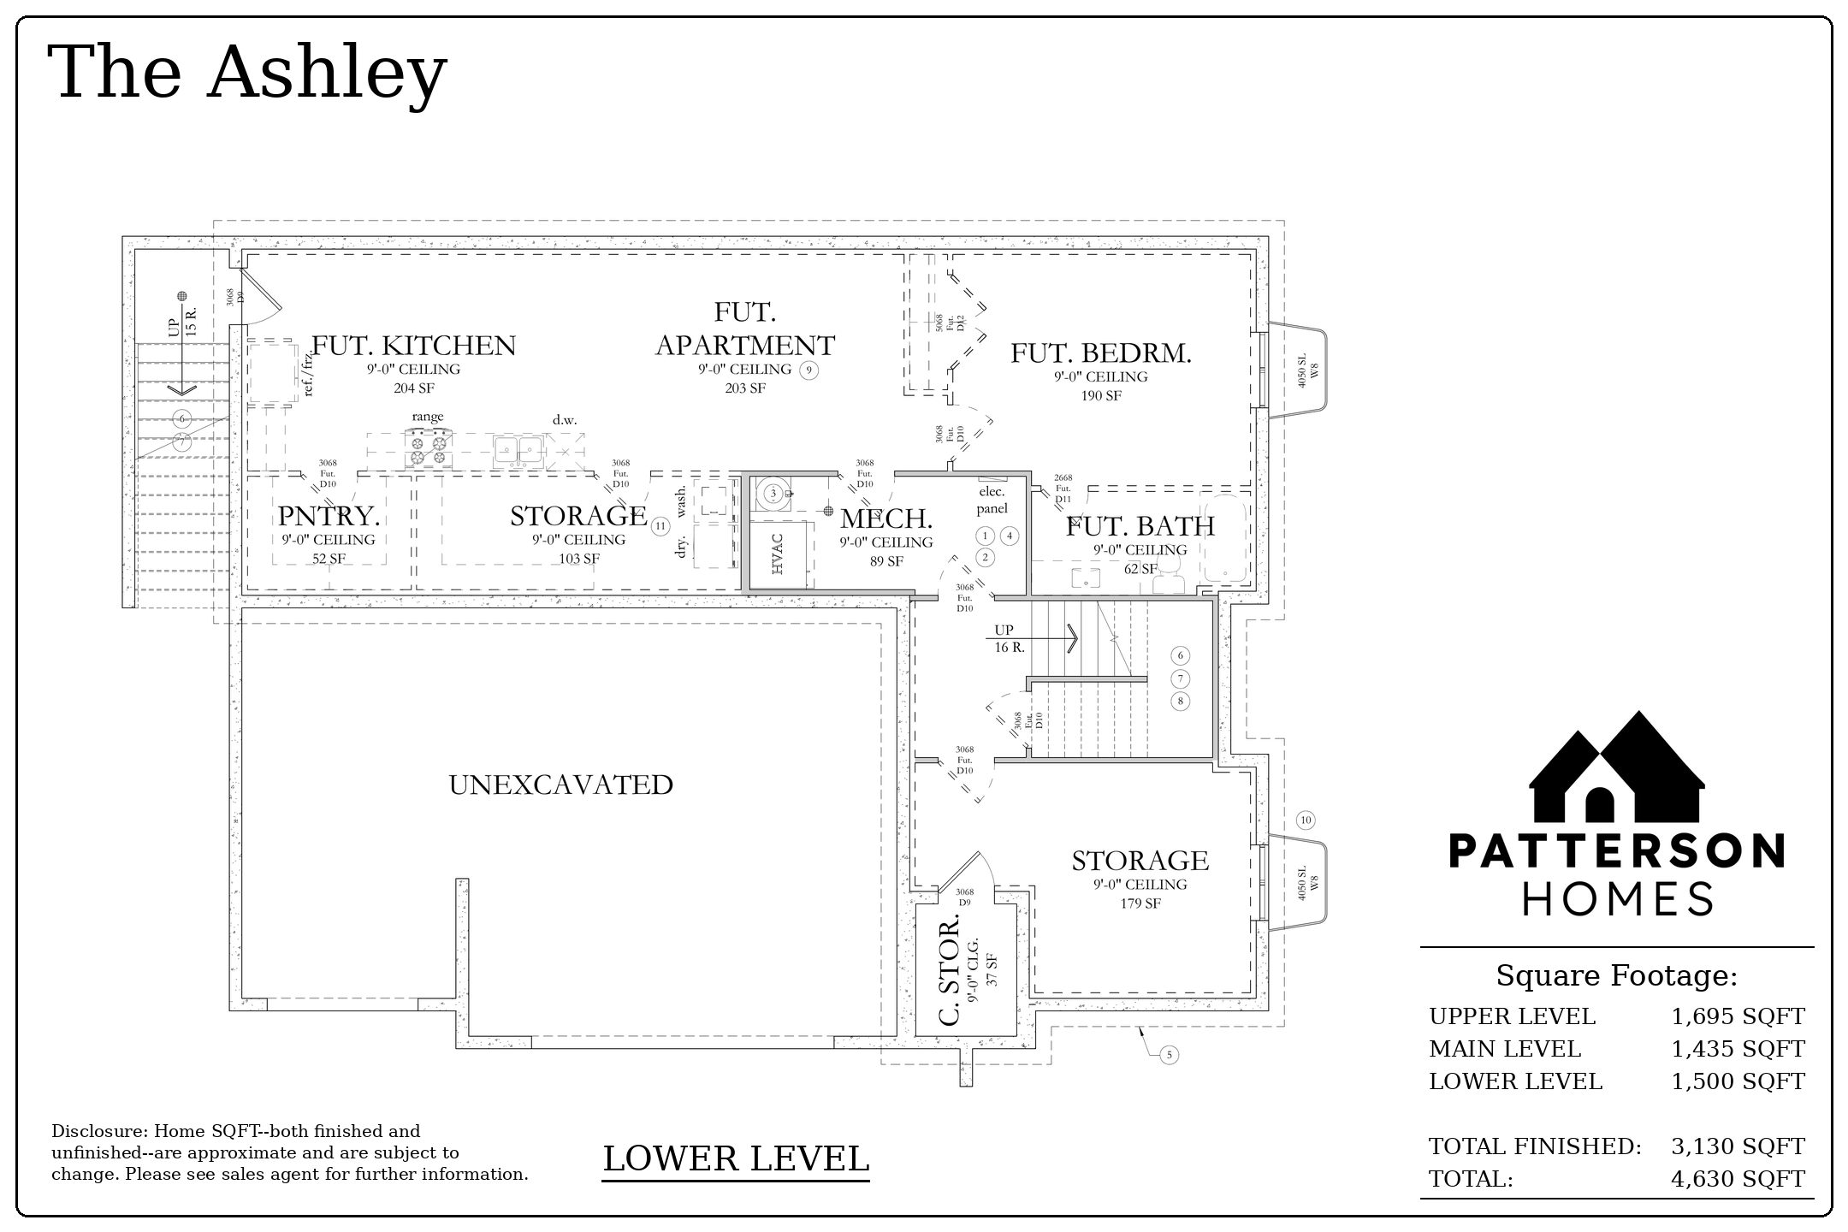
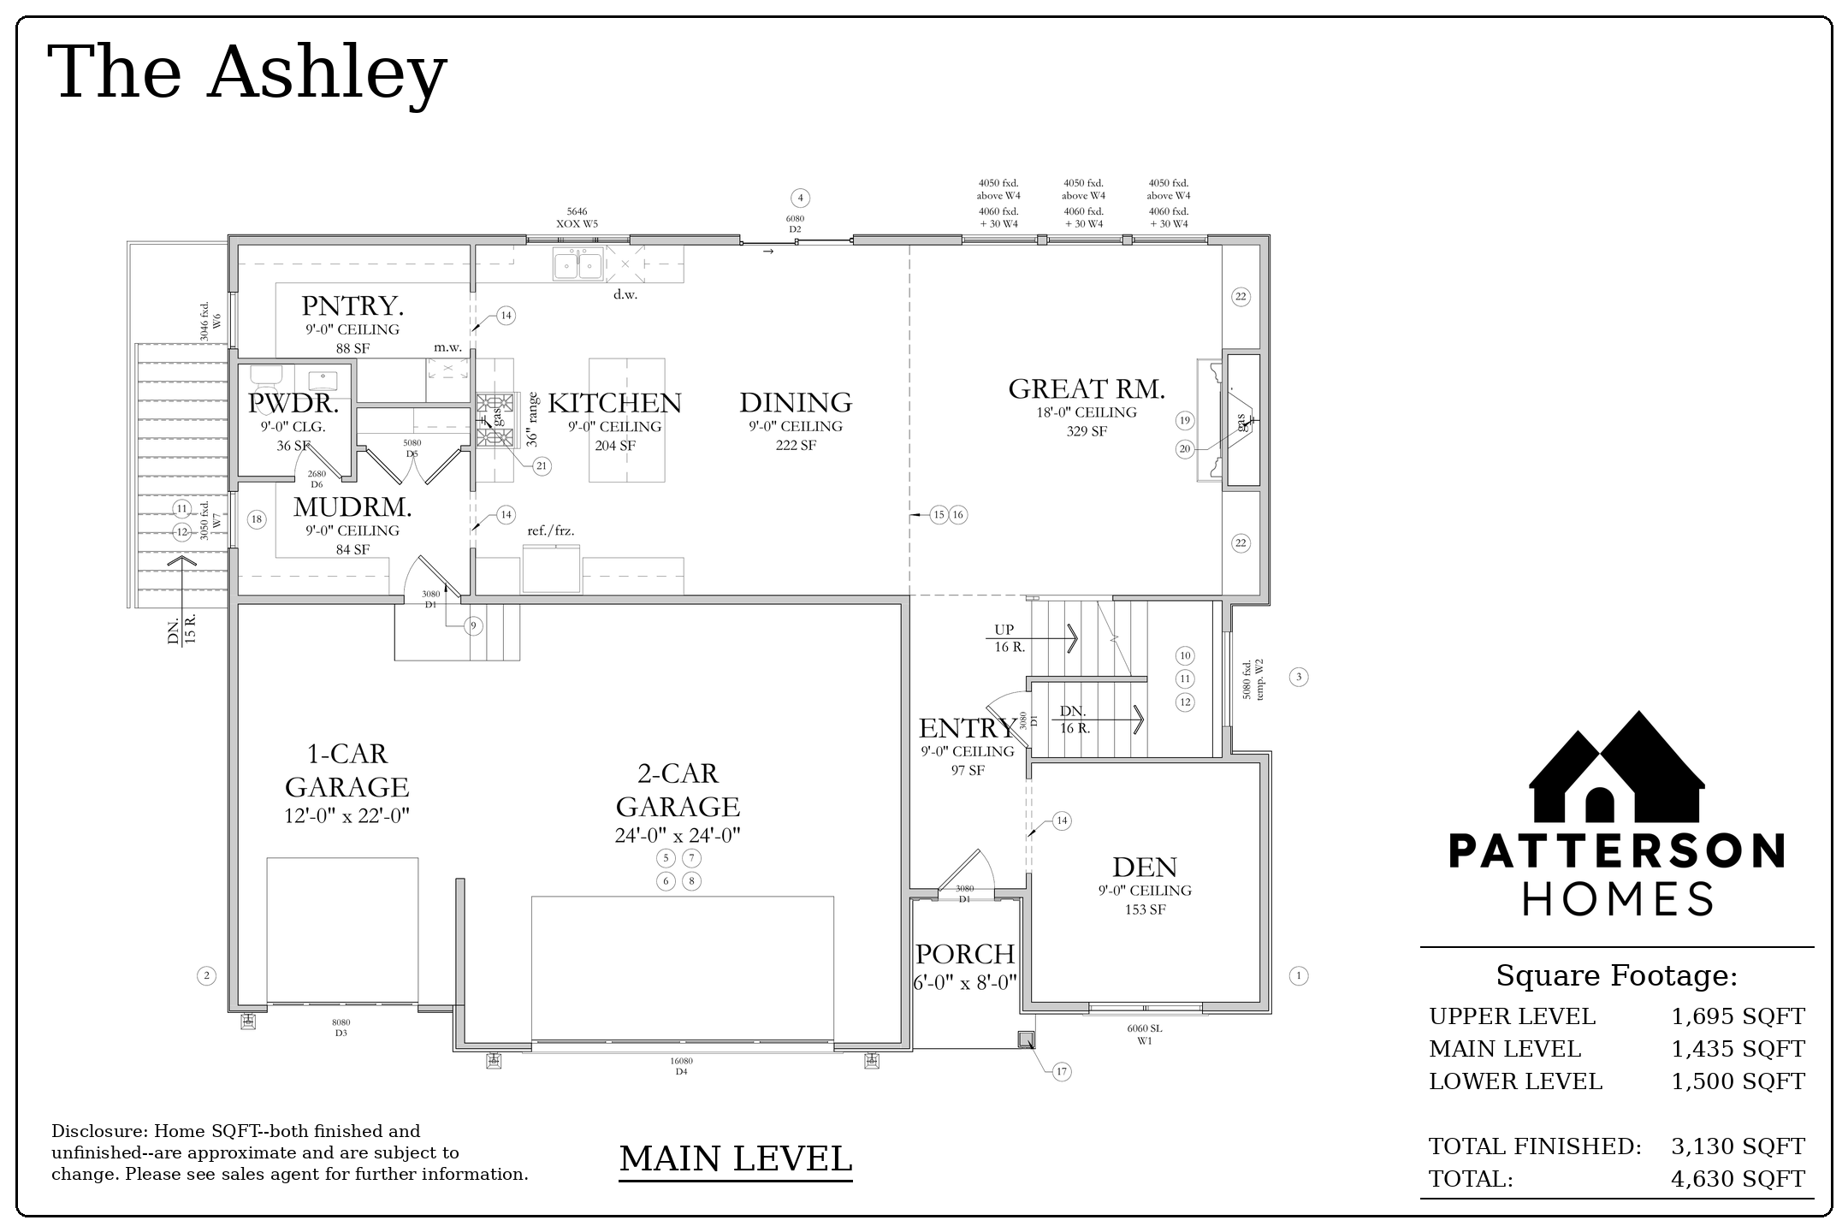
The Ashley is a two-story home with an 18-foot great room, a main-floor den, and four bedrooms upstairs, each with its own walk-in closet. The owner’s suite has a scissor-vaulted ceiling, and the laundry room is right where the bedrooms are. Downstairs, the unfinished lower level is laid out for a future apartment, so the home can grow with you.
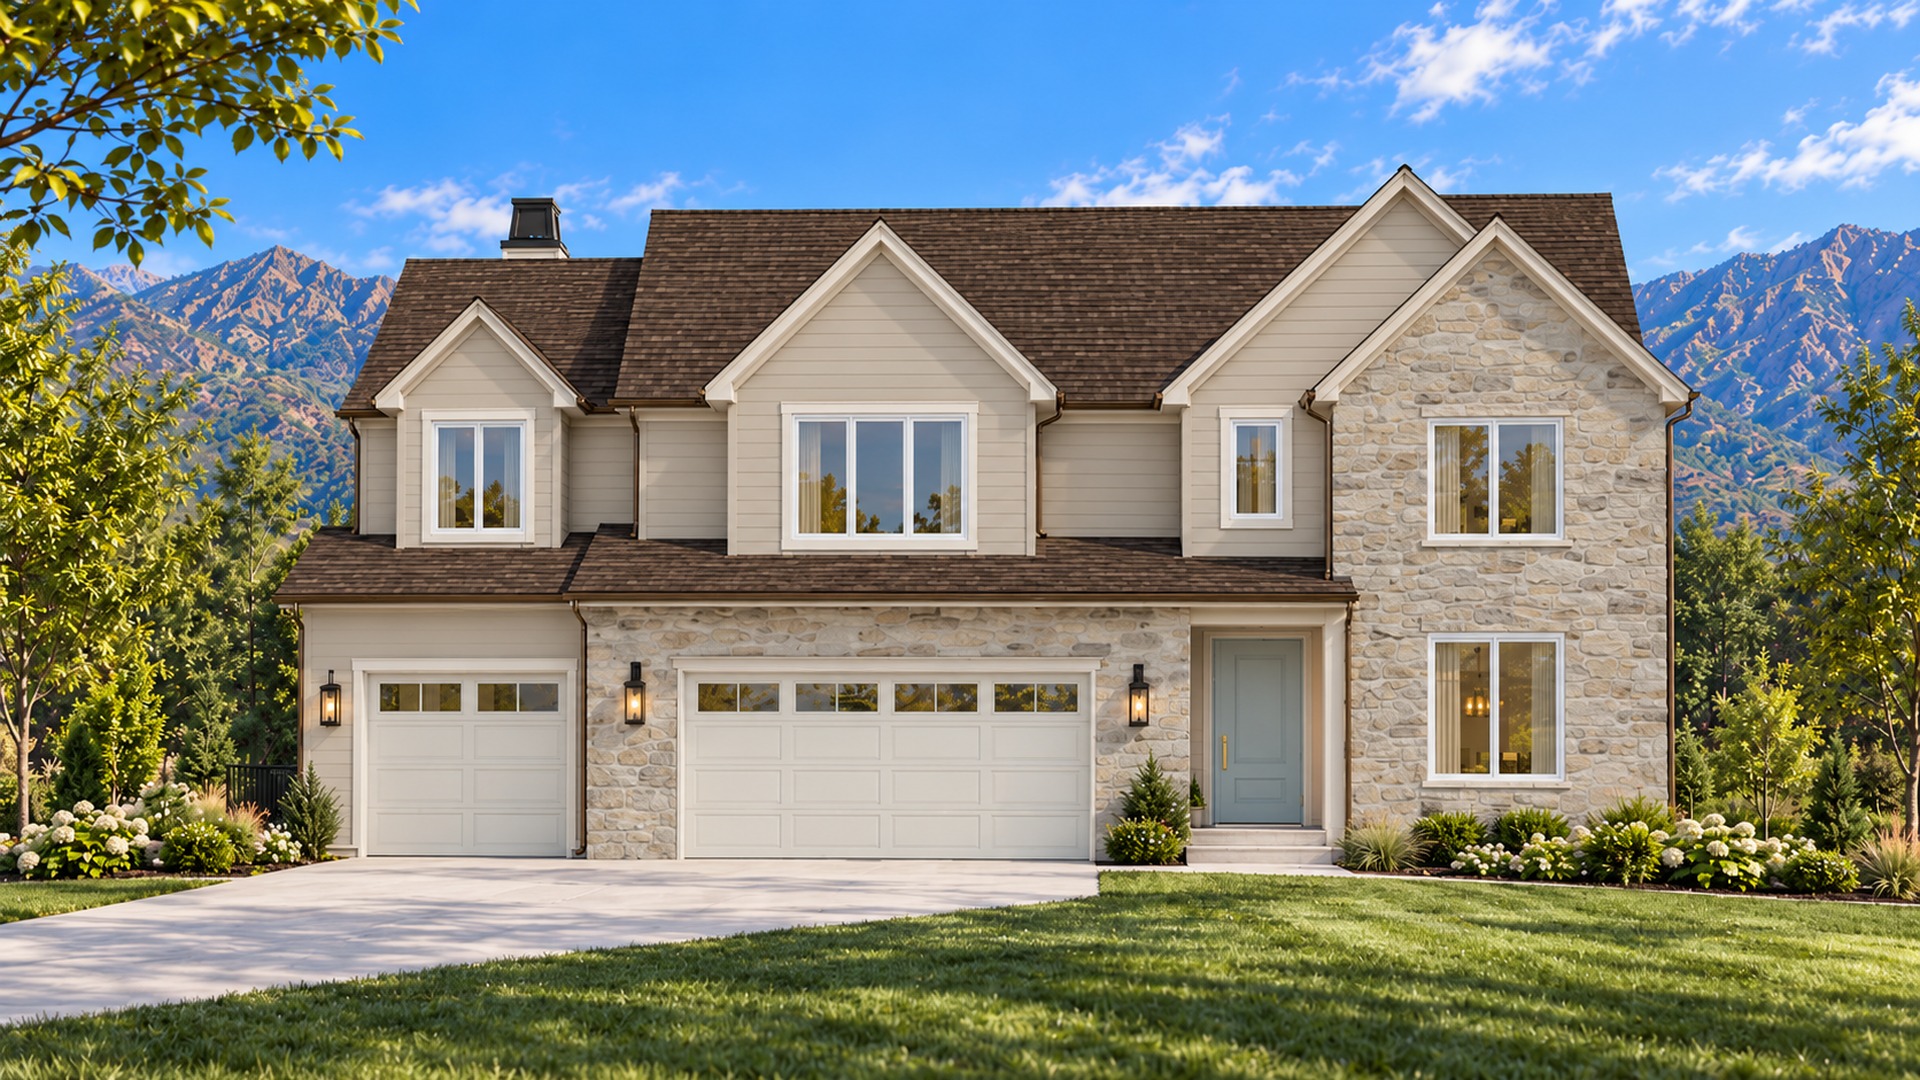
Exterior Options

Floor Plan Layout

The Ashley Plan

1,435 Sq. Ft.

1,695 Sq. Ft.

1,500 Sq. Ft.

Floor Plan Available In

Belmont East

40.327097,-111.6896068

Payson View South

40.013045,-111.7368529
PATTERSON HOMES

MOVE-IN READY HOMES

EXPERIENCE LUXURY MOVE-IN READY HOMES IN UTAH’S MOST DESIRABLE COMMUNITIES — AVAILABLE NOW.

— OR JOIN OUR LIST —